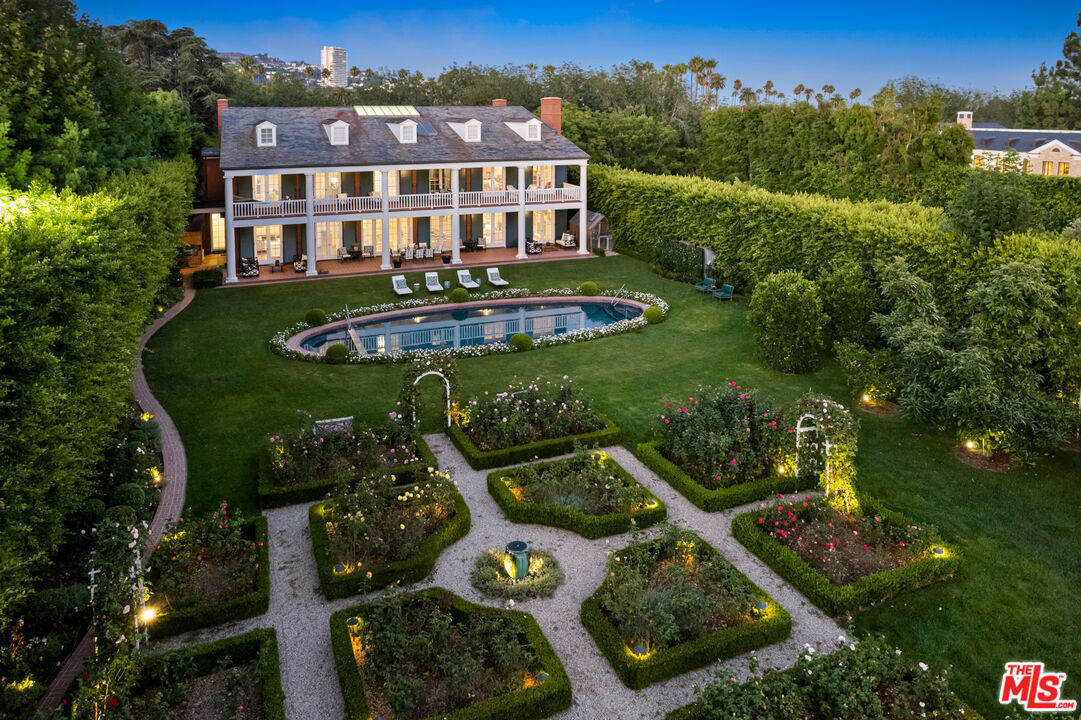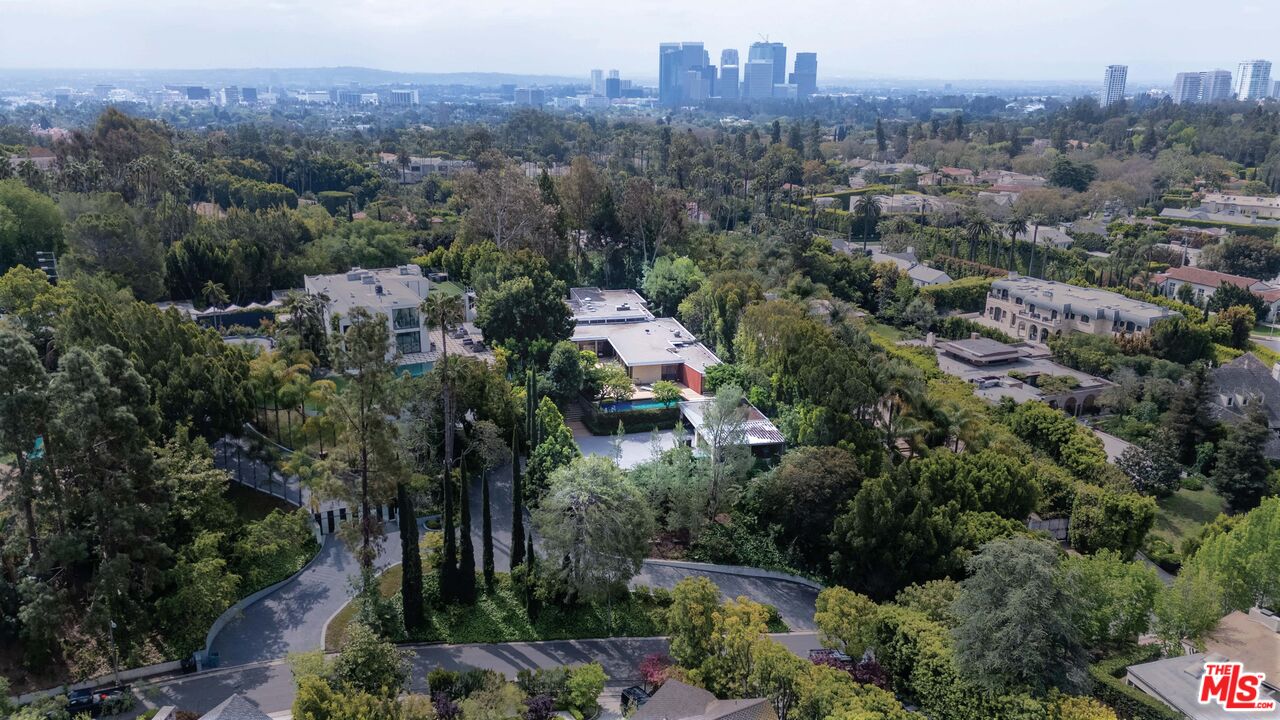
Aerial view of a home amid wooded grounds, pool, and distant city skyline.
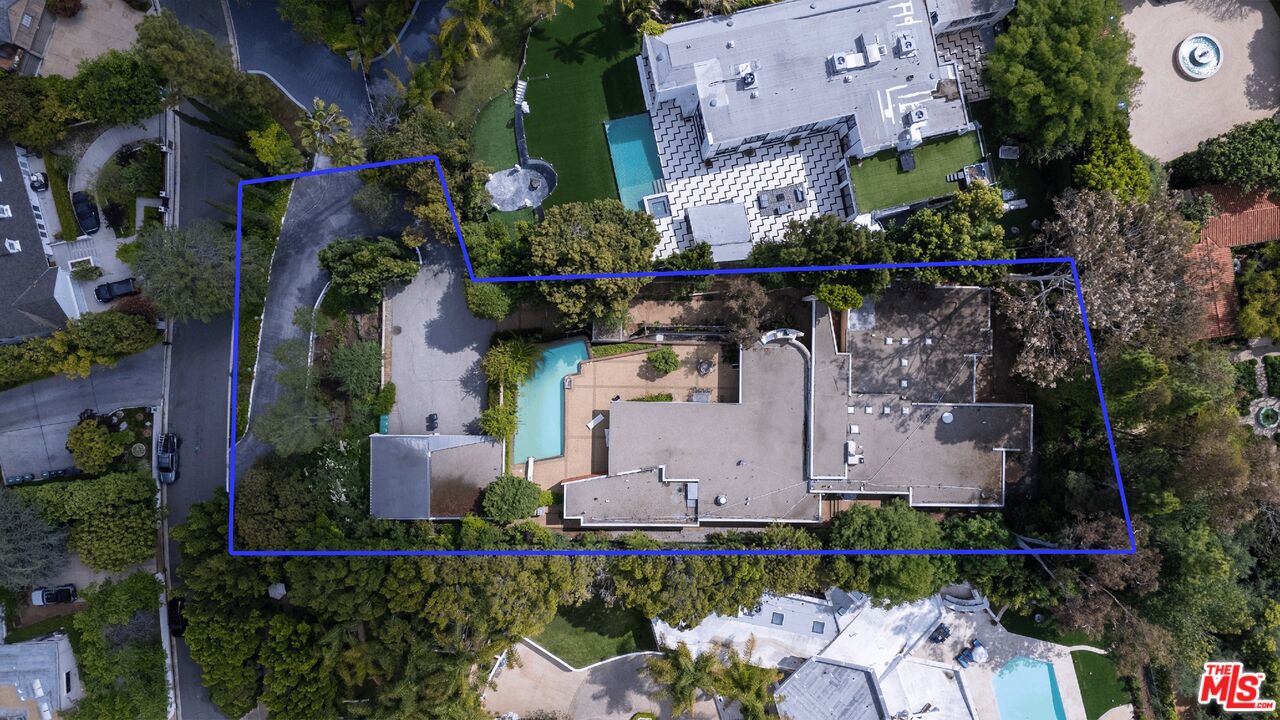
Aerial view of the property outlined in blue, with a swimming pool and landscaped grounds.
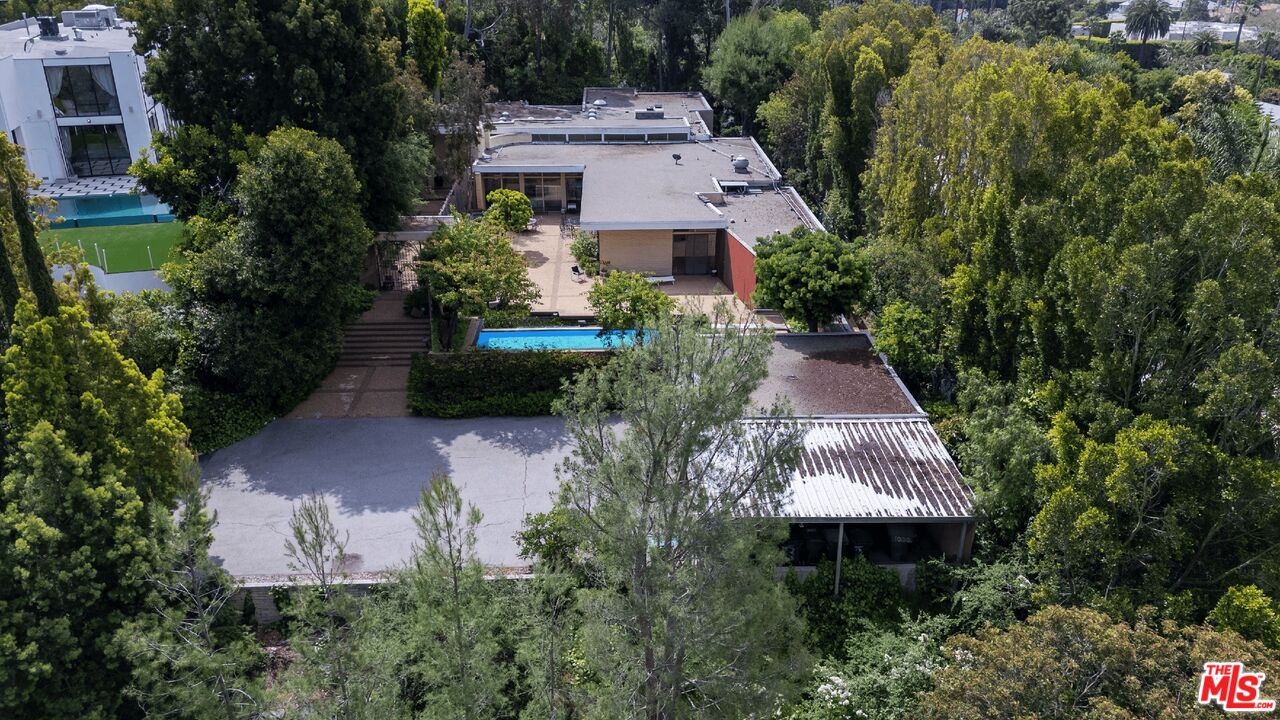
Aerial view of a modern home with a narrow pool and mature trees.
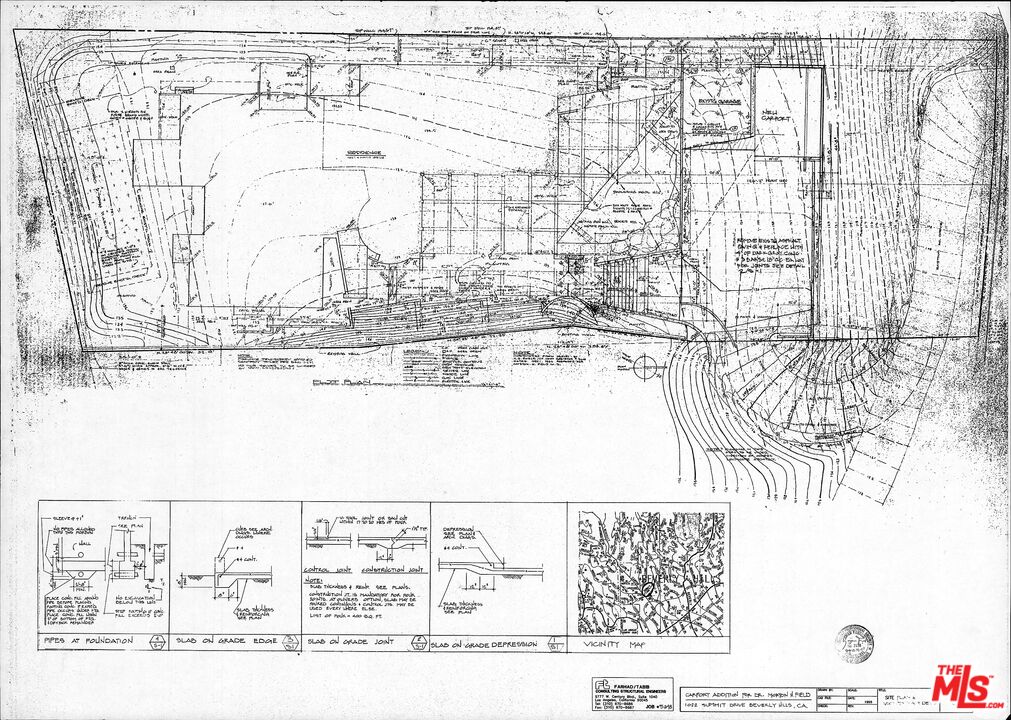
Site and grading plan for 1022 Summit Drive, with contour lines and a Beverly Hills vicinity map.
VIEW PHOTOS
$8,275,000

1022 Summit Dr

6 Beds 7 Baths 7,134 Sq.Ft. 0.74 Acres
Description

ALL NEW TRANSACTION! CONVENTIONAL/STANDARD CLOSE OF ESCROW AND DELIVERY OF POSSESSION. 1022 Summit Drive presents a rare and exceptional Remodel or development opportunity in one of Beverly Hills' most prestigious neighborhoods, Beverly Hills Gateway. First time on the market! This 0.74-acre (approximately 32,234 sq. ft.) parcel, originally designed by famed architect William S. Beckett, with a very cool existing mid-century swank and vibe of approx. 7,134 sq. ft. built in 1970. Offers a prime canvas for reinvention, restoration, or recreation, creating a luxurious estate in the heart of the iconic 90210 proper. With 6 bedrooms and 7 bathrooms, the existing structure could be brought back right back to its iconic era because of it's open concept structural design, ultra high ceilings, floor to ceiling glass, tones of light and ideal floor plan already fulfilling current market demands, or the expansive lot could support a new, custom-designed masterpiece tailored to the discerning tastes of Beverly Hills' elite in one of the most coveted, world-renowned locations. The property's generous size and prime location make it ideal for developers or visionary owner/users seeking to craft a trophy estate with unparalleled privacy and sophistication on arguably one of the most coveted streets in Beverly Hills.

Share Property

Location

1022 Summit Dr, Beverly Hills, CA 90210

Status

Sold

Date Sold

October 2, 2026
Joyce Rey

Joyce Rey

TITLE

Real Estate Agent & Partner

Property Amenities

Interior
Laundry room Room
Fireplace Living Room
Appliances Freezer, Dryer, Dishwasher, Phone System, Ice Maker, Hood Fan, Garbage Disposal, Range/Oven, Refrigerator, Washer
Flooring Stone, Tile, Carpet
Total Bedrooms: 6
Half Bathrooms: 2
Full Bathrooms: 5
Area & Lot
Lot Area 0.74 Acres
Living area 7,134 Sq.Ft.
MLS® ID 26836109
Year Built 1970
View Description Other
Architecture Styles Mid-Century
Type Residential
Status Sold
Date Sold October 2, 2026
Exterior
Stories 1
Pool In Ground
Air conditioning Central
Heat type Central
Parking Detached, Driveway, Carport
Finance
Sales Price $8,275,000

Beverly Hills

Your Next Move Starts Here

We look forward to discussing your real estate goals, our exclusive listings, and the "inside scoop" on everything real estate in Los Angeles. Contact us for a private consultation.
We’d Love to Hear From You