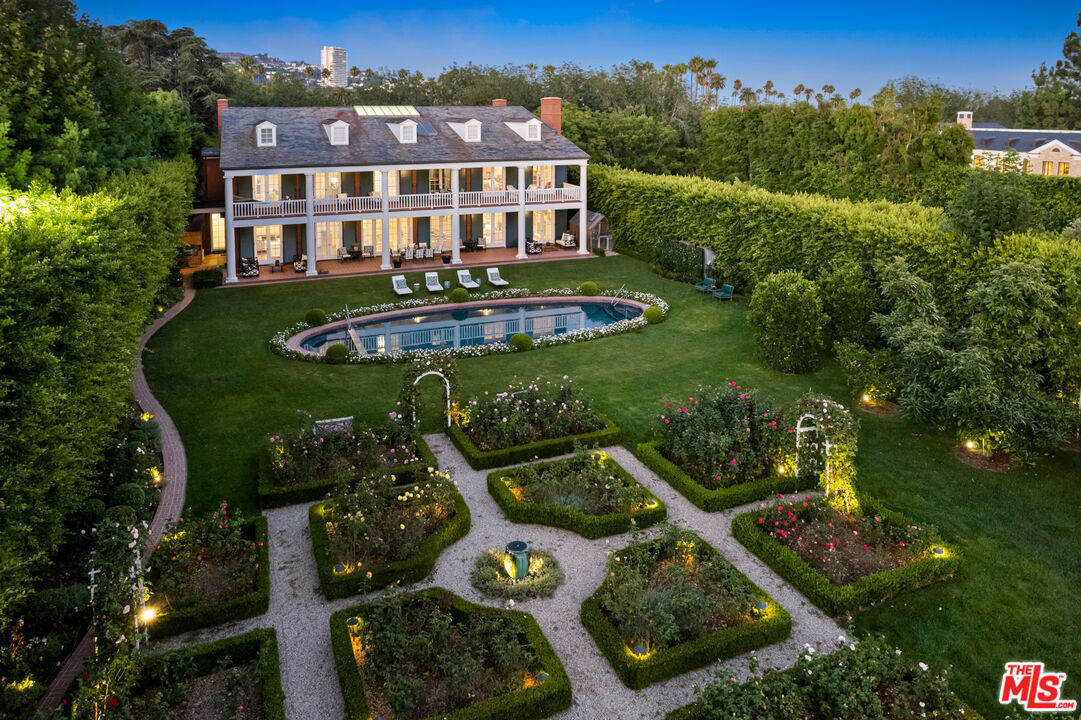
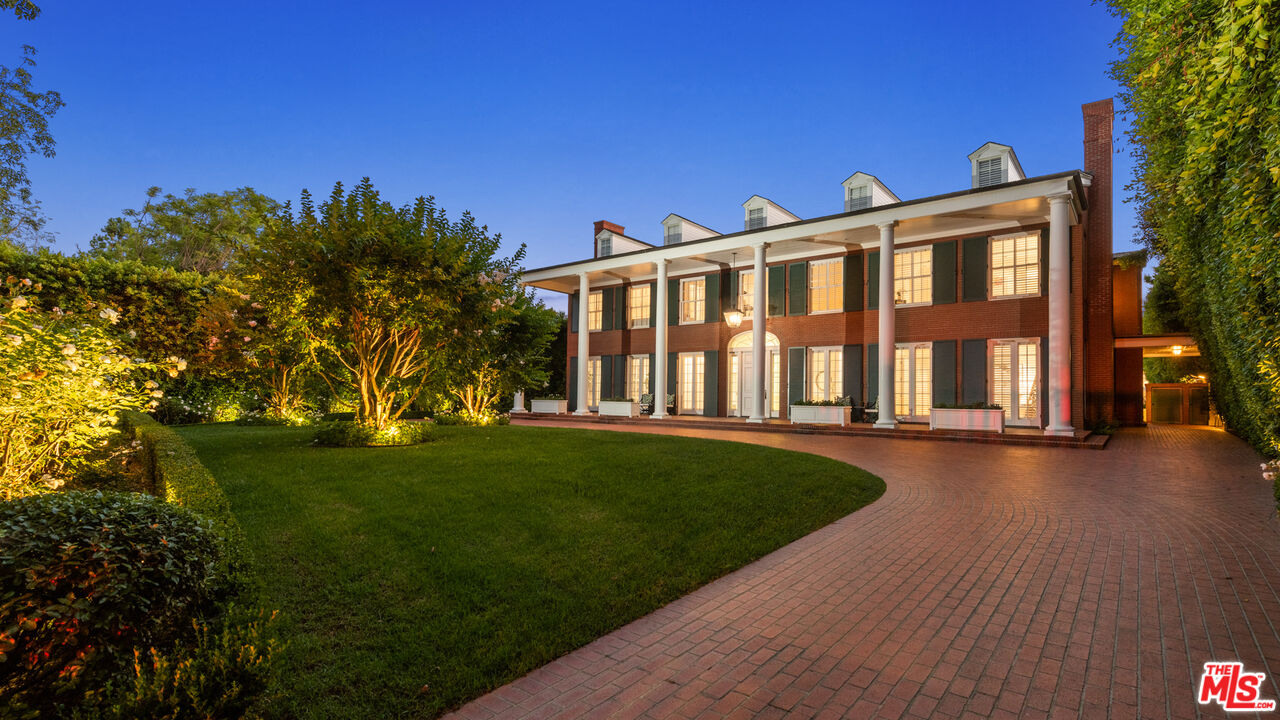
Large estate with a columned porch, oval pool, and formal gardens.
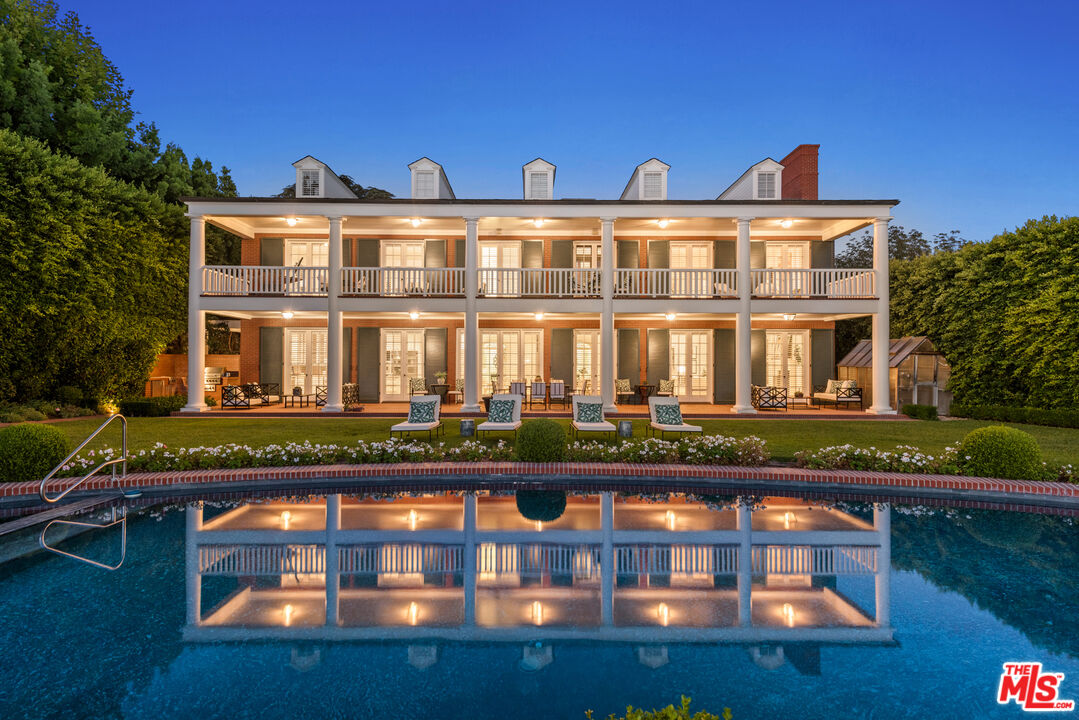
Two-story home with columned porches illuminated at dusk, reflected in a swimming pool.
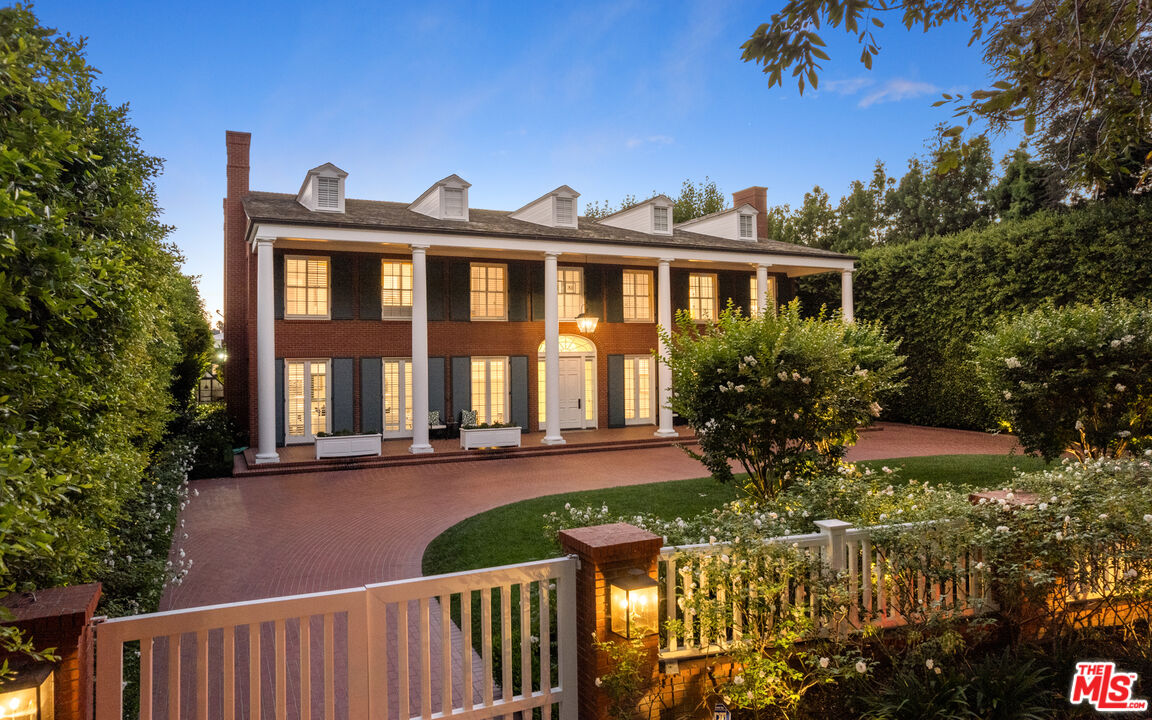
Two-story brick home with white columns, glowing windows, and a gated curved driveway.
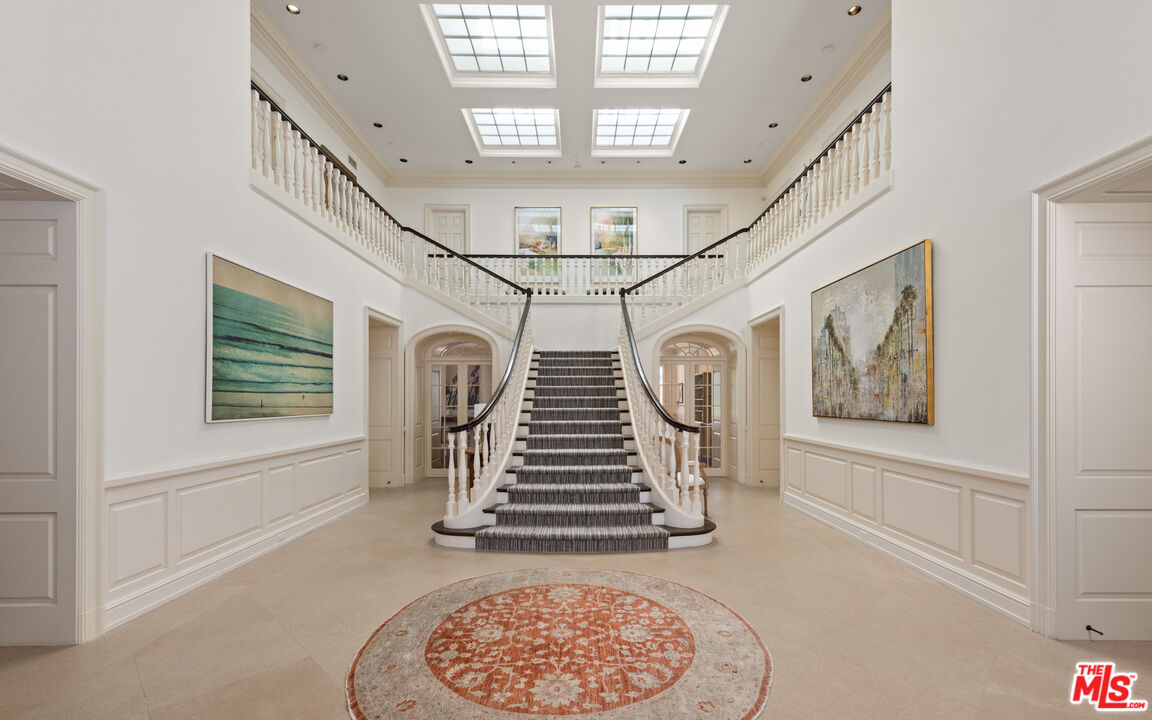
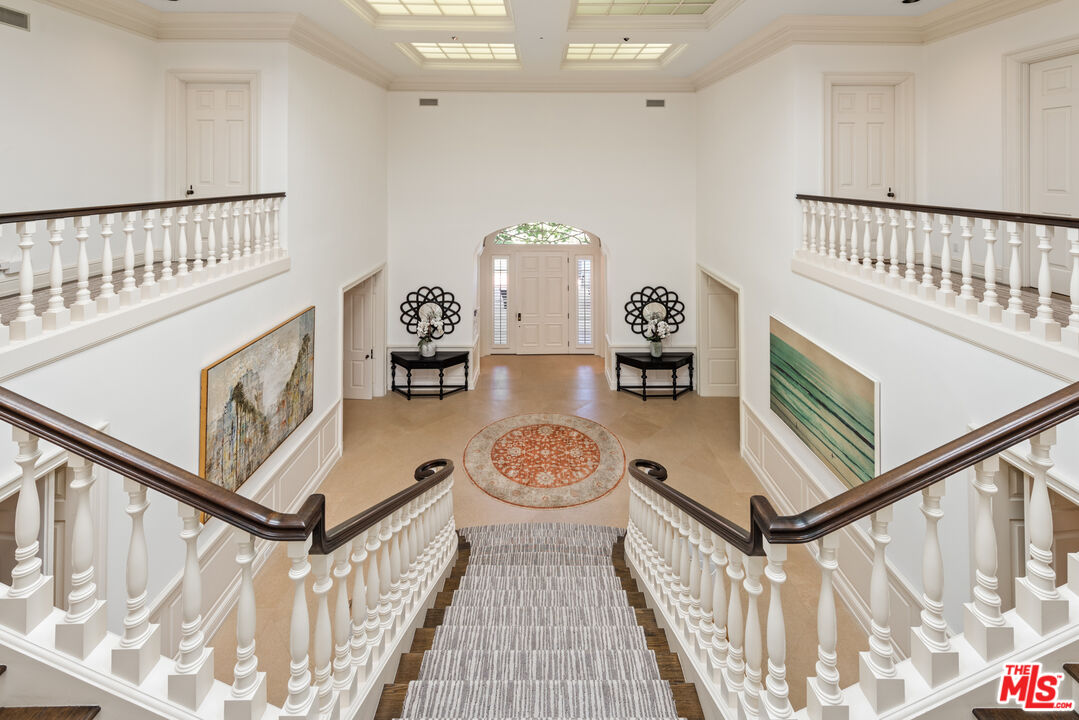
Two-story foyer with a sweeping staircase, ceiling skylights, gallery artwork and a round patterned rug.
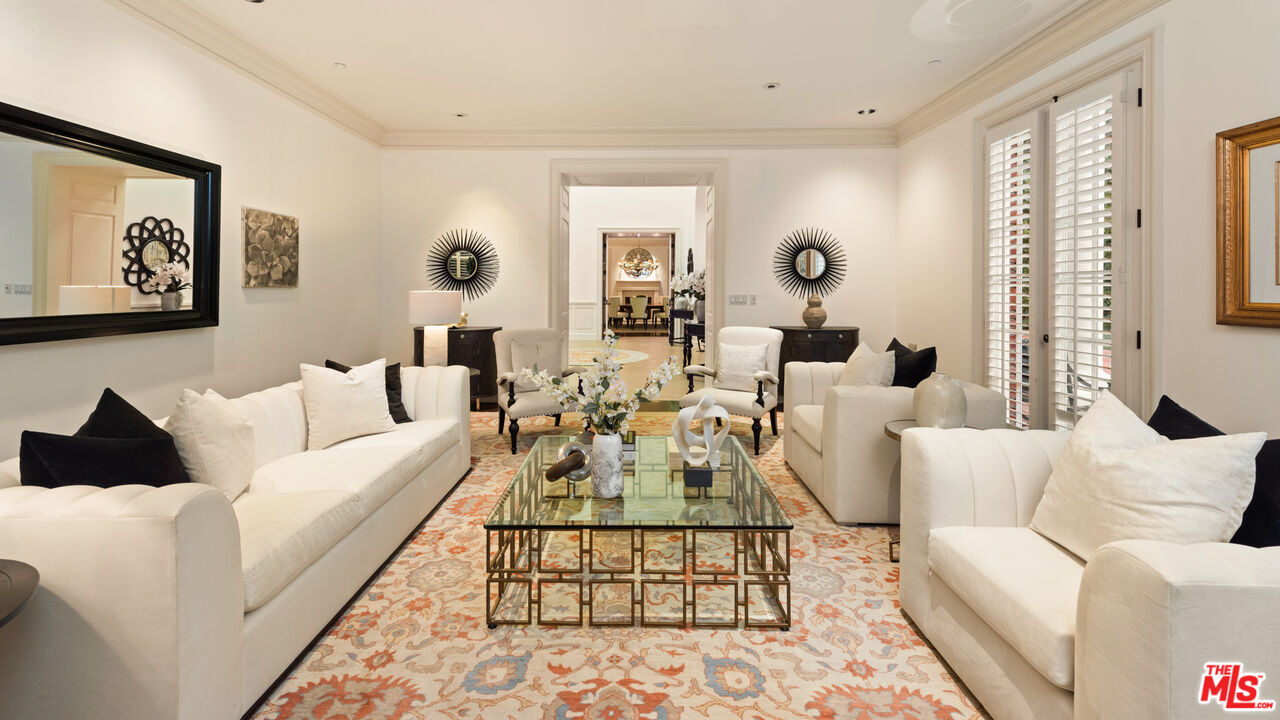
Living room with cream sofas, a glass-and-brass coffee table, patterned rug, and white plantation shutters.
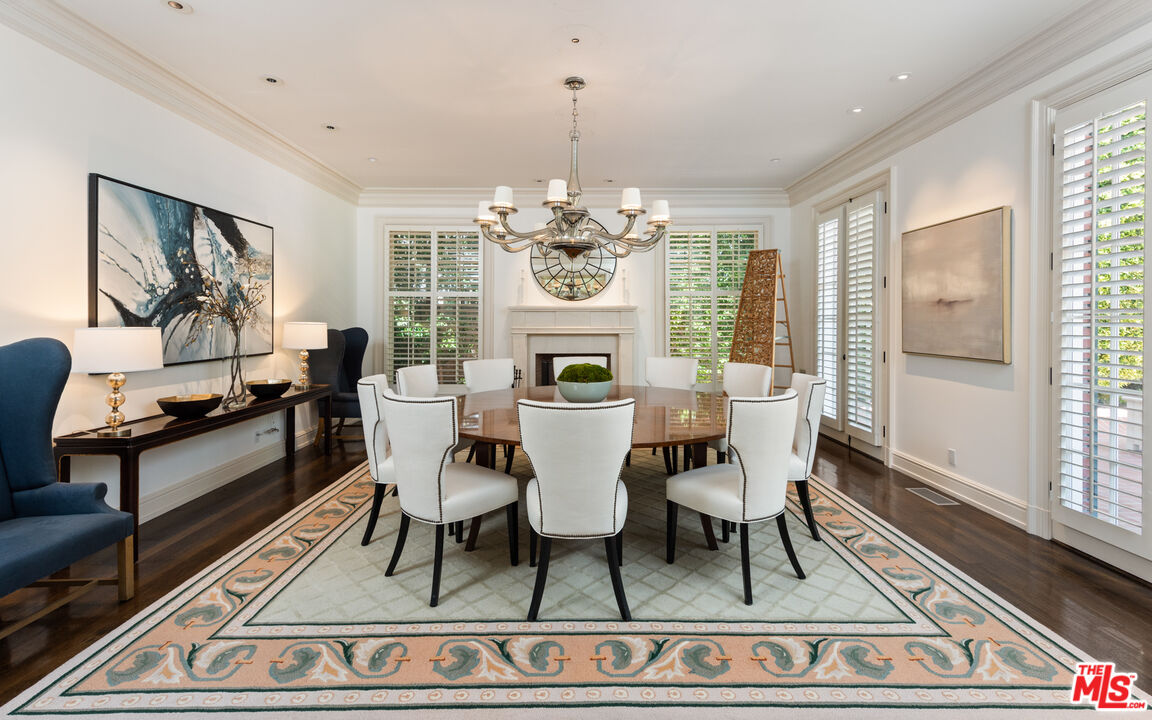
Formal dining room with a round table, white chairs, chandelier, fireplace, and plantation shutters.
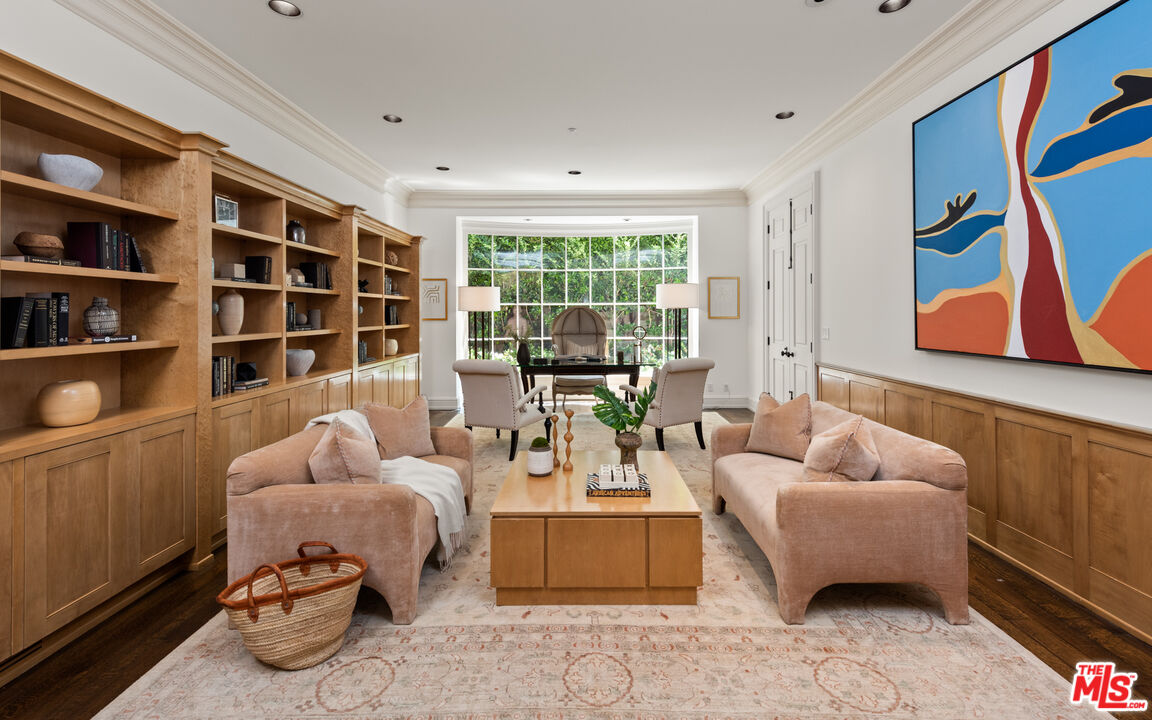
Living room with built-in wood bookshelves, blush sofas, and a large window overlooking greenery.
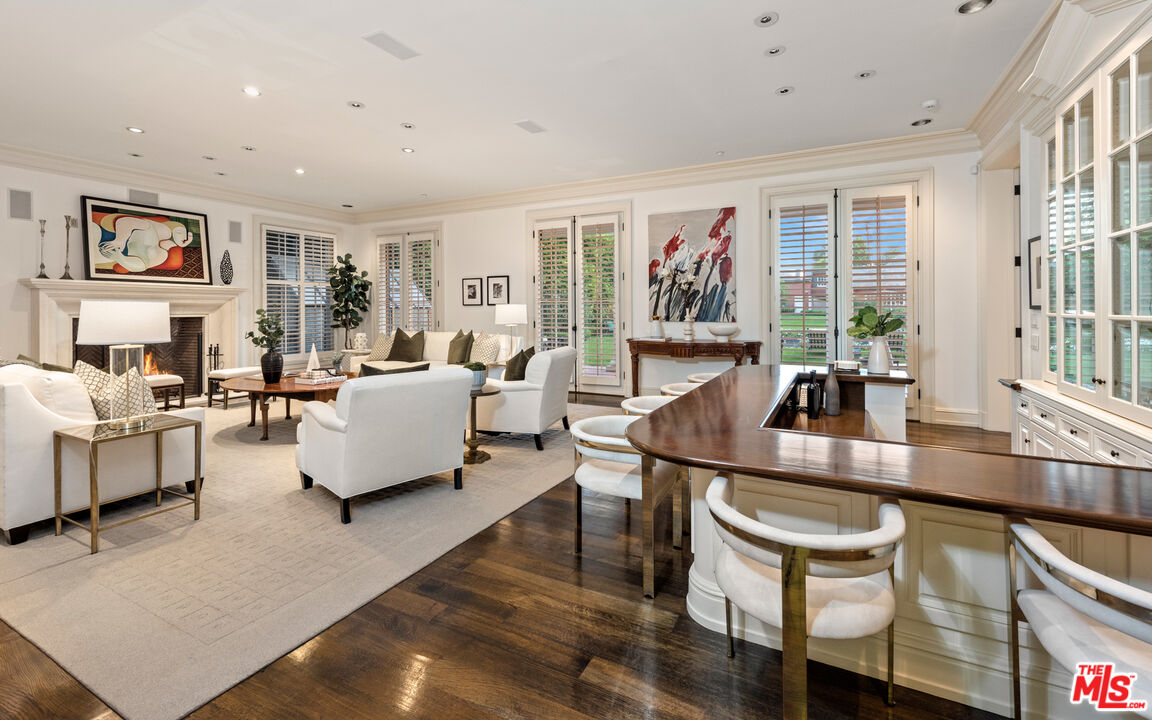
Living room with a fireplace, white seating, shuttered windows, and a curved wood breakfast bar.
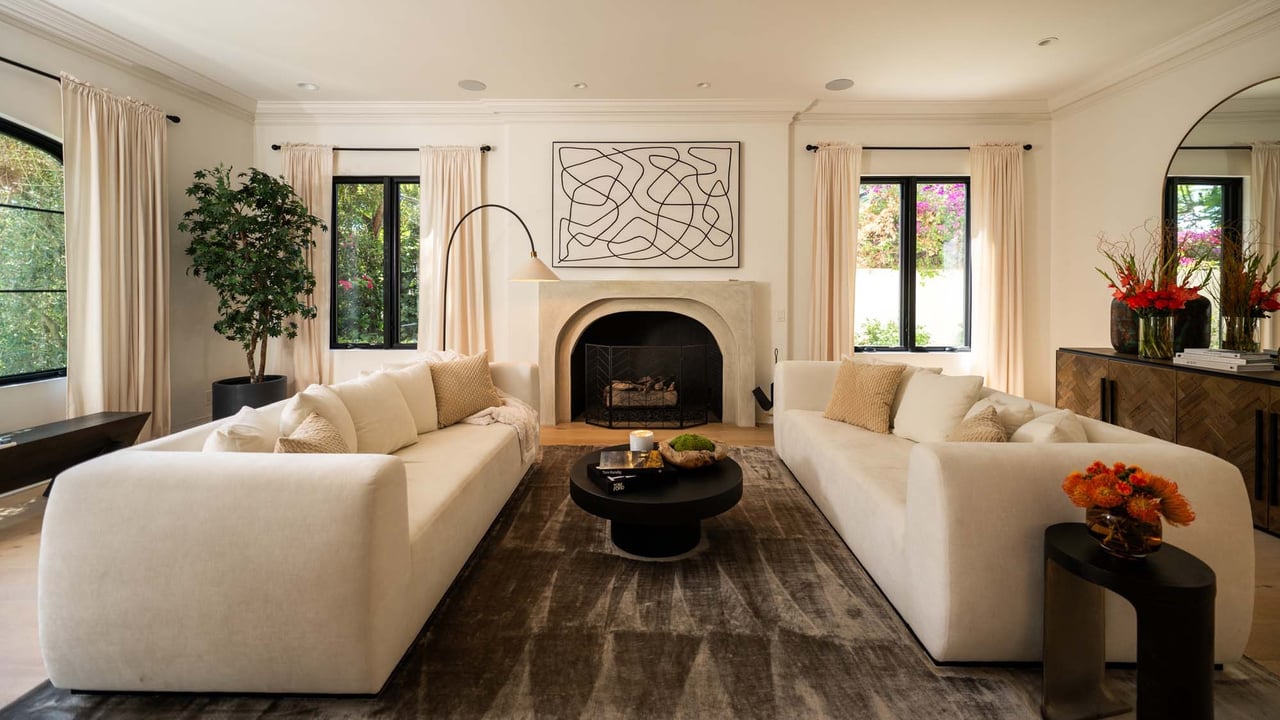
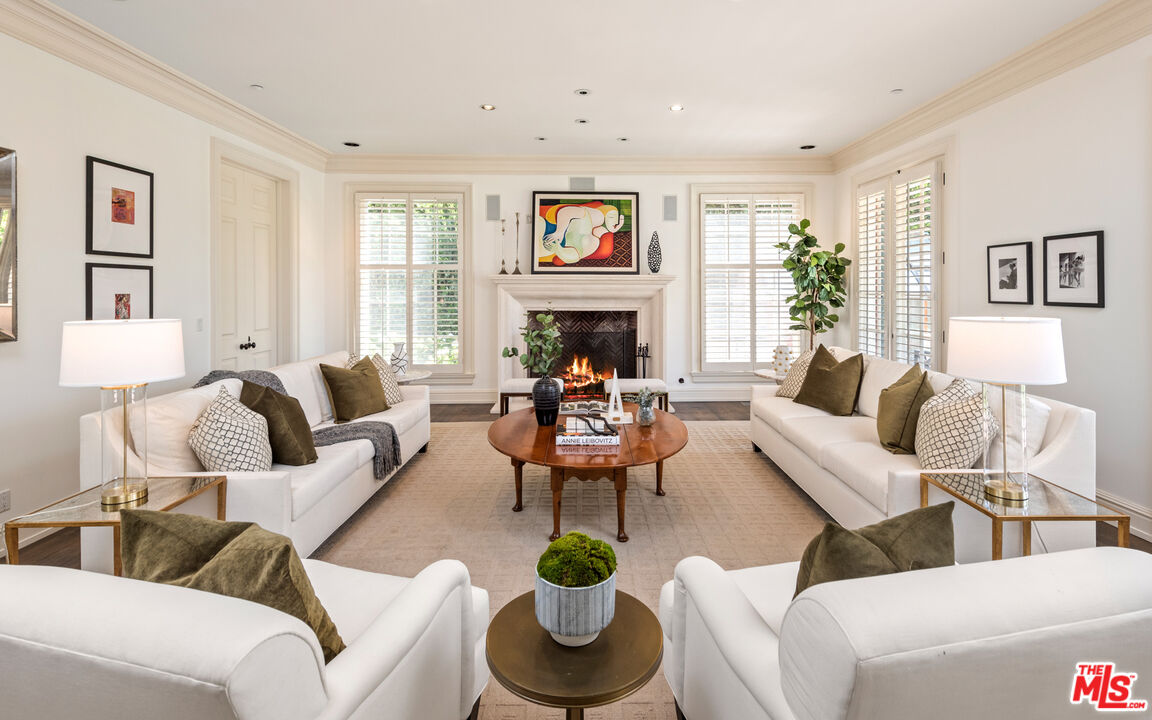
Furnished living room with four white sofas, a lit fireplace, and plantation shutters.
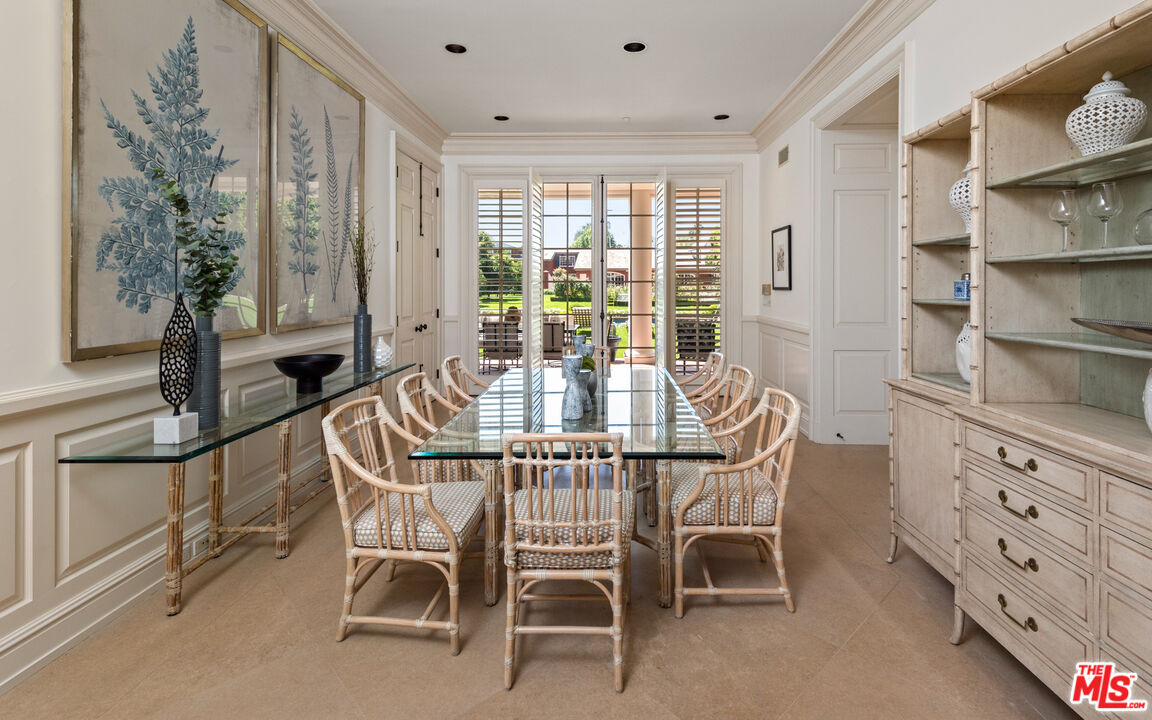
Dining room with a glass-top table, wicker chairs, built-in shelving, and doors opening to a garden.
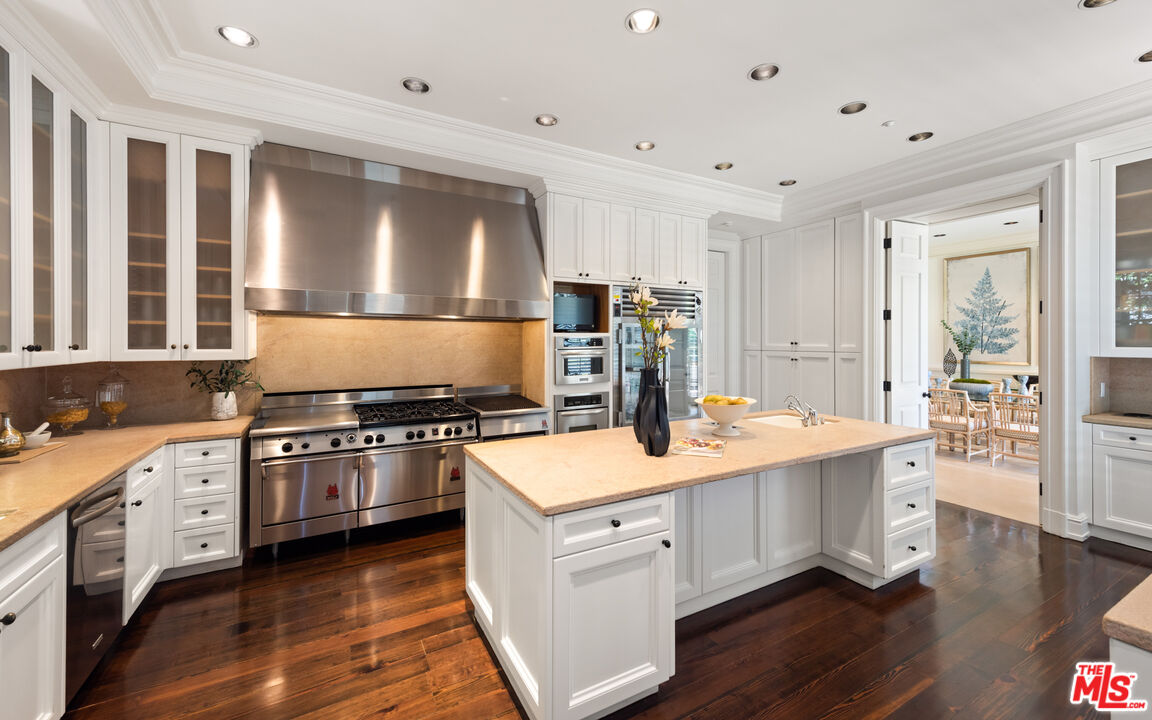
White kitchen with a large stone island, stainless-steel range, and dark wood floors.
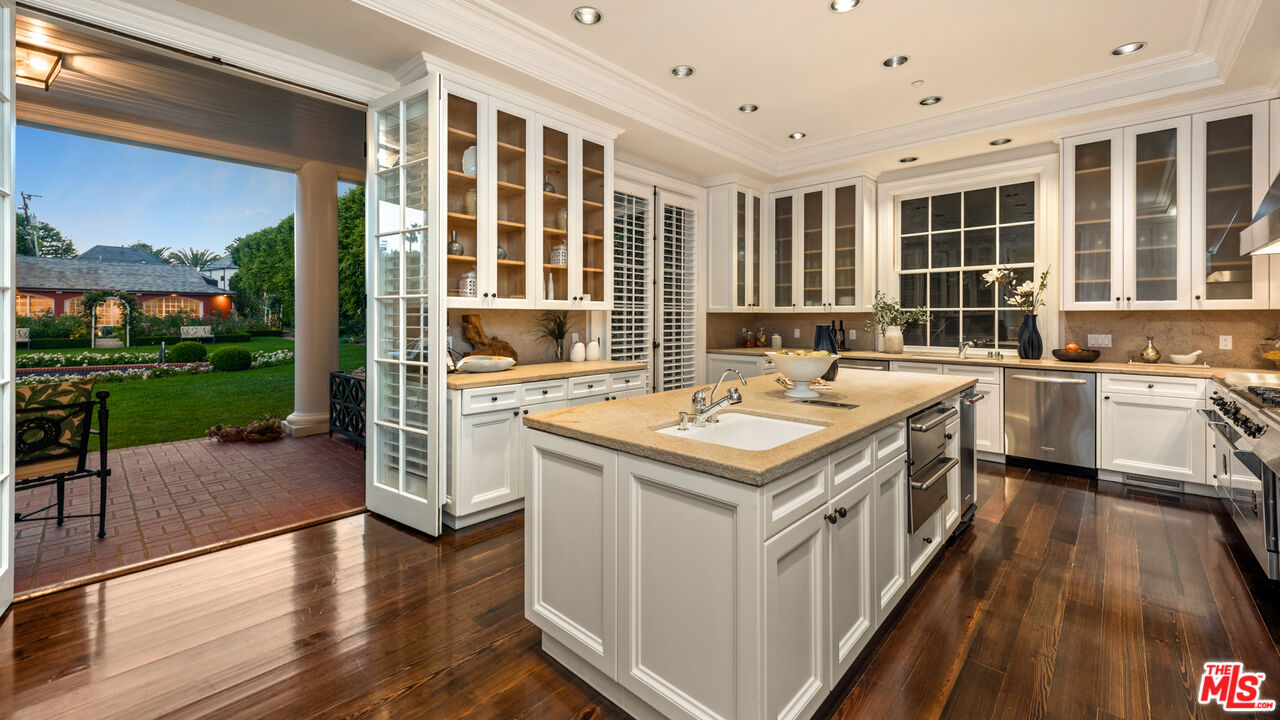
White kitchen with a large stone island and open doors to a landscaped garden.
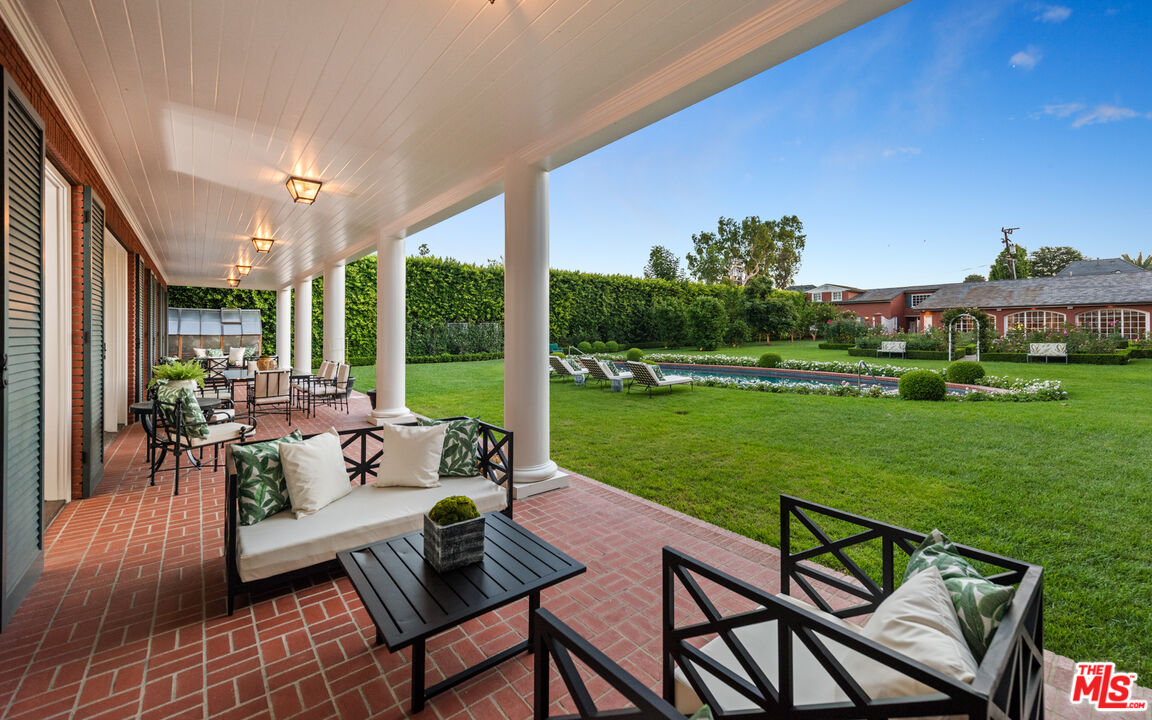
Covered brick patio with outdoor seating overlooking a manicured lawn, flower garden, and swimming pool.
Double-height foyer with a sweeping staircase, white balustrades, and an arched transom above the front door.
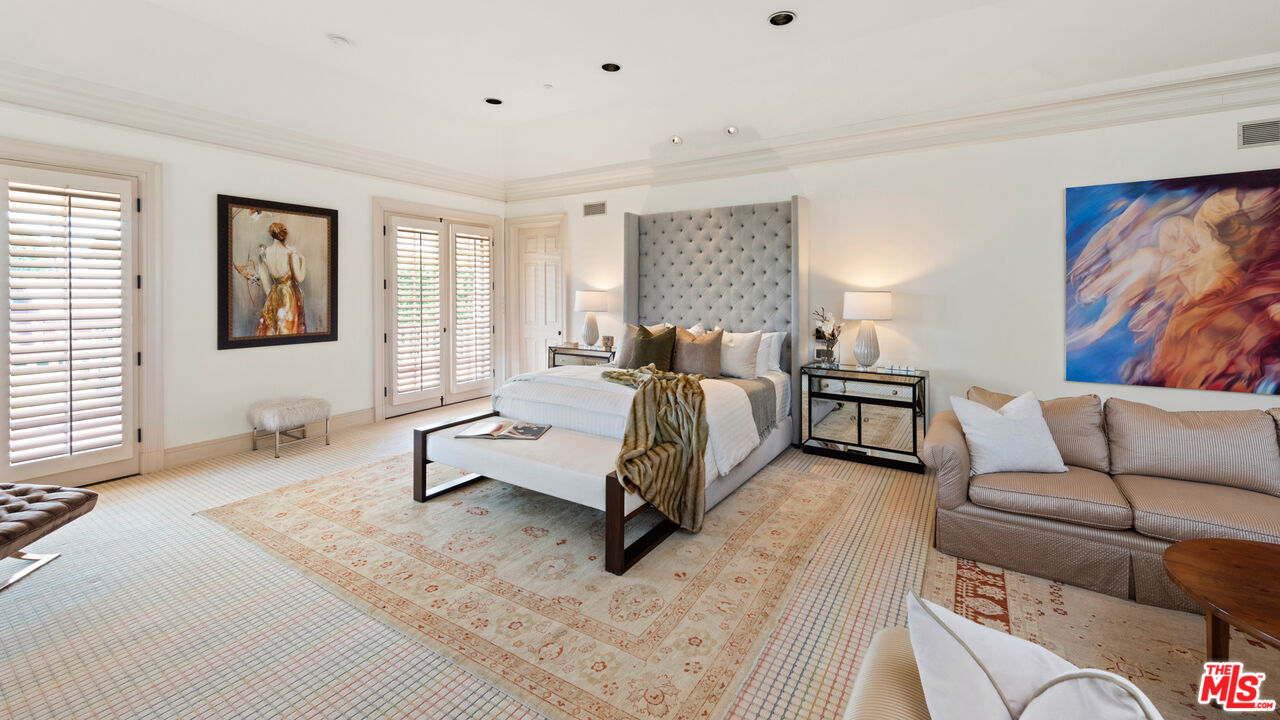
Furnished bedroom with a tall tufted headboard, shuttered windows, colorful artwork, and a patterned rug.
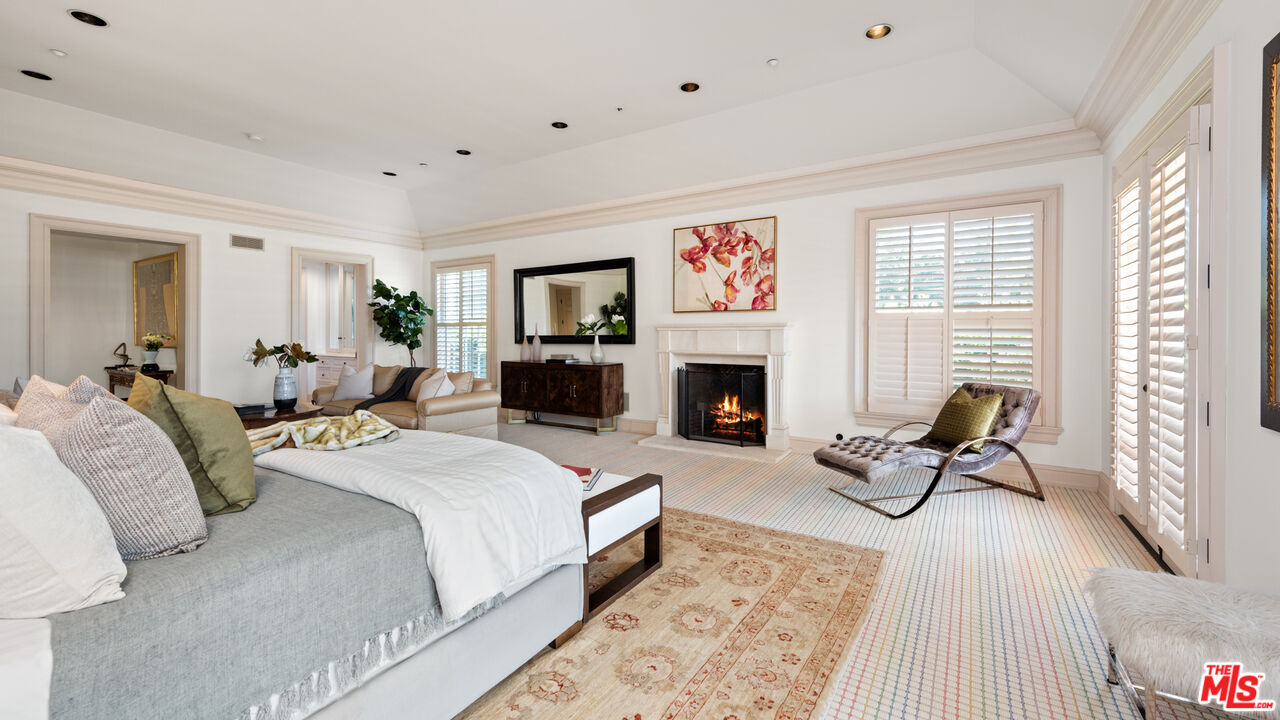
Bedroom with a large bed, lit fireplace, shuttered windows, and chaise lounge.
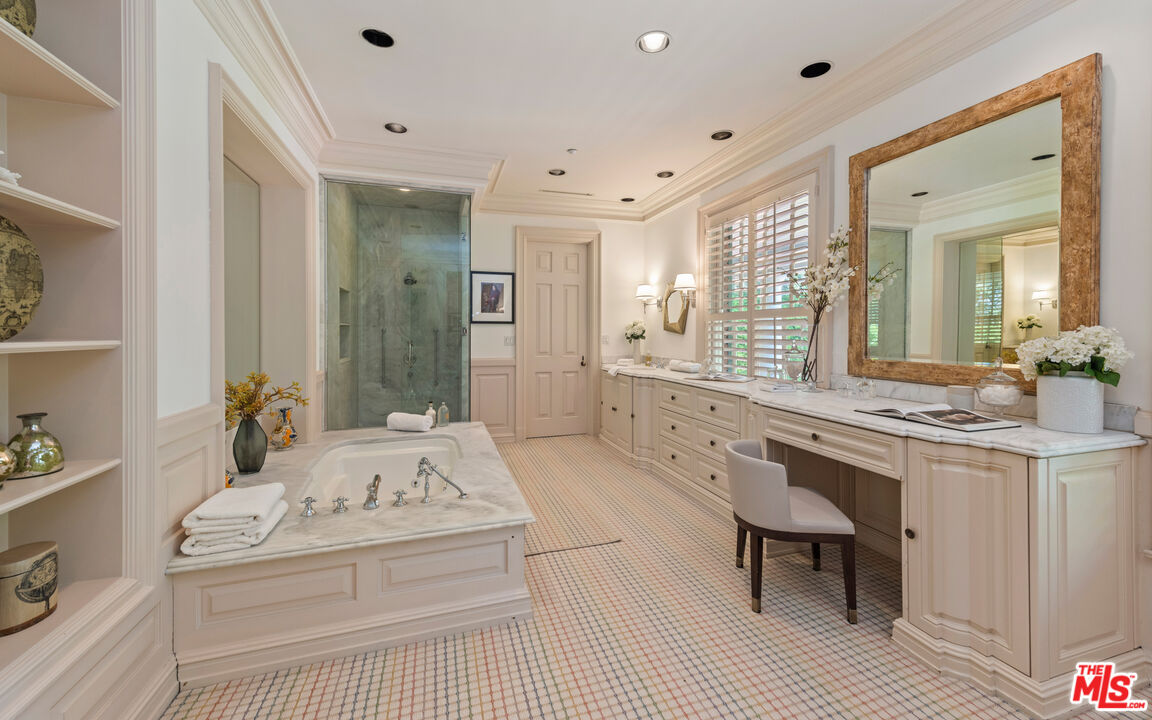
Bathroom with a built-in tub, marble shower, and long cream vanity beneath a wood-framed mirror.
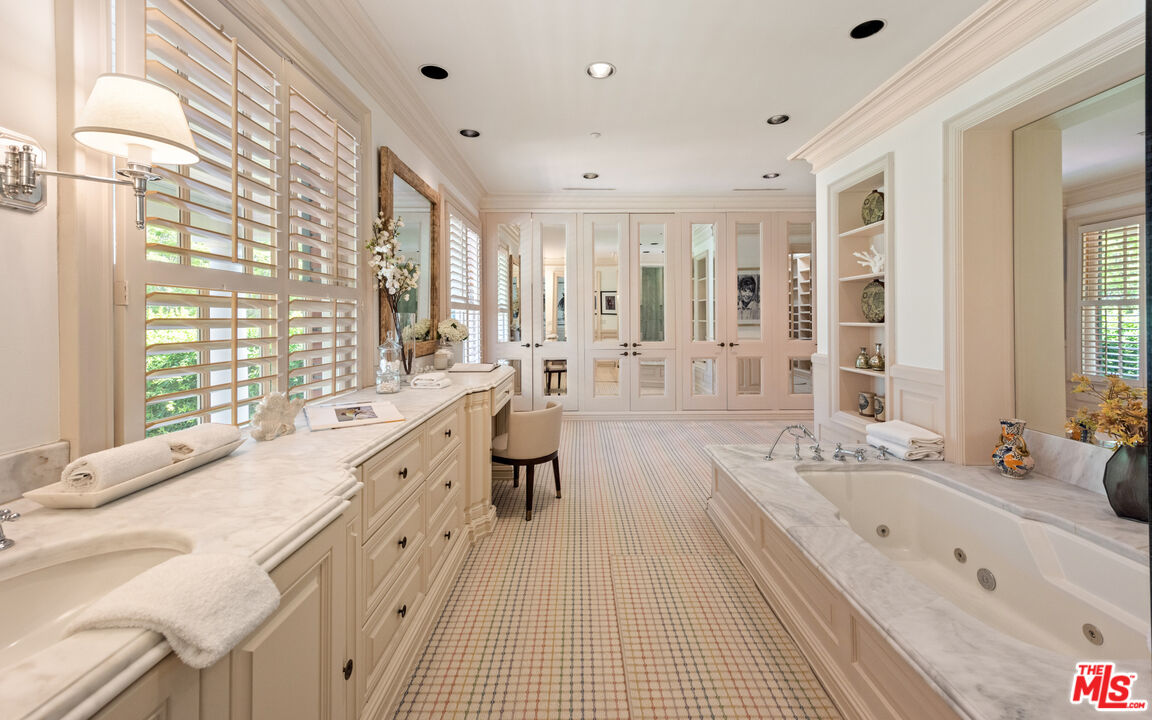
Spacious cream bathroom with a marble double vanity, jetted tub, shuttered windows, and built-in cabinets.
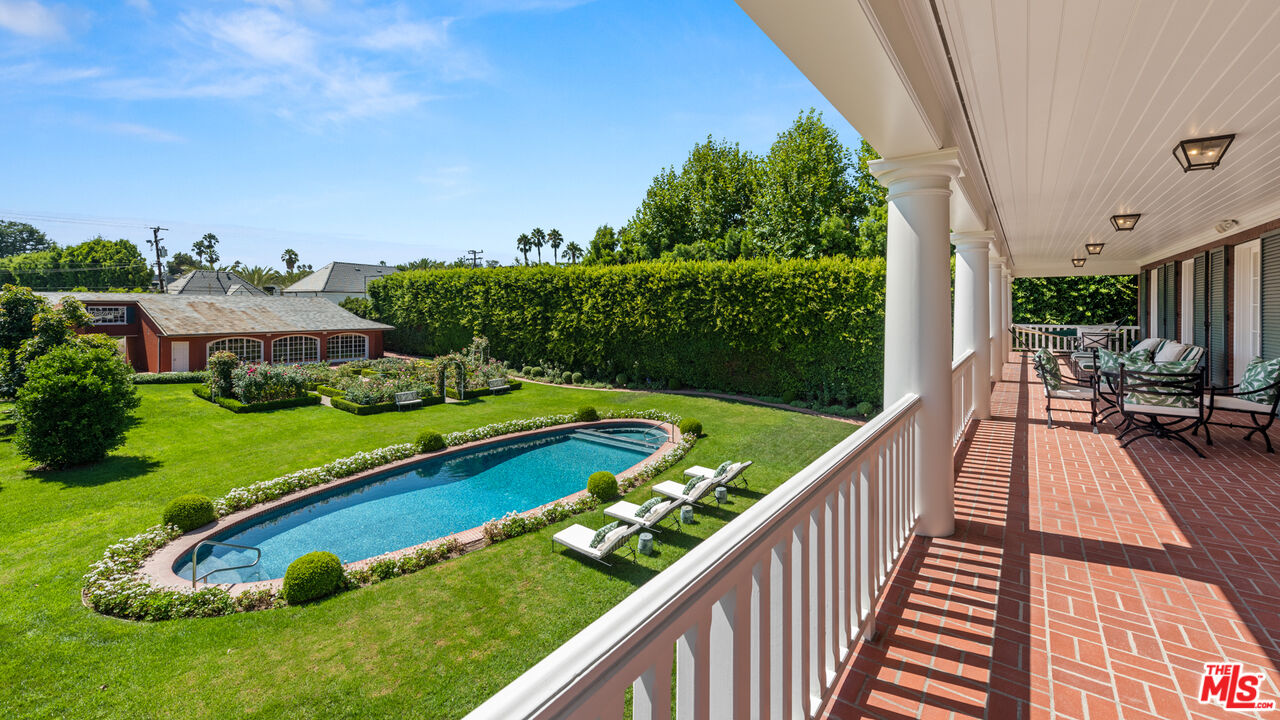
Backyard pool and landscaped lawn viewed from a covered brick patio with white columns.
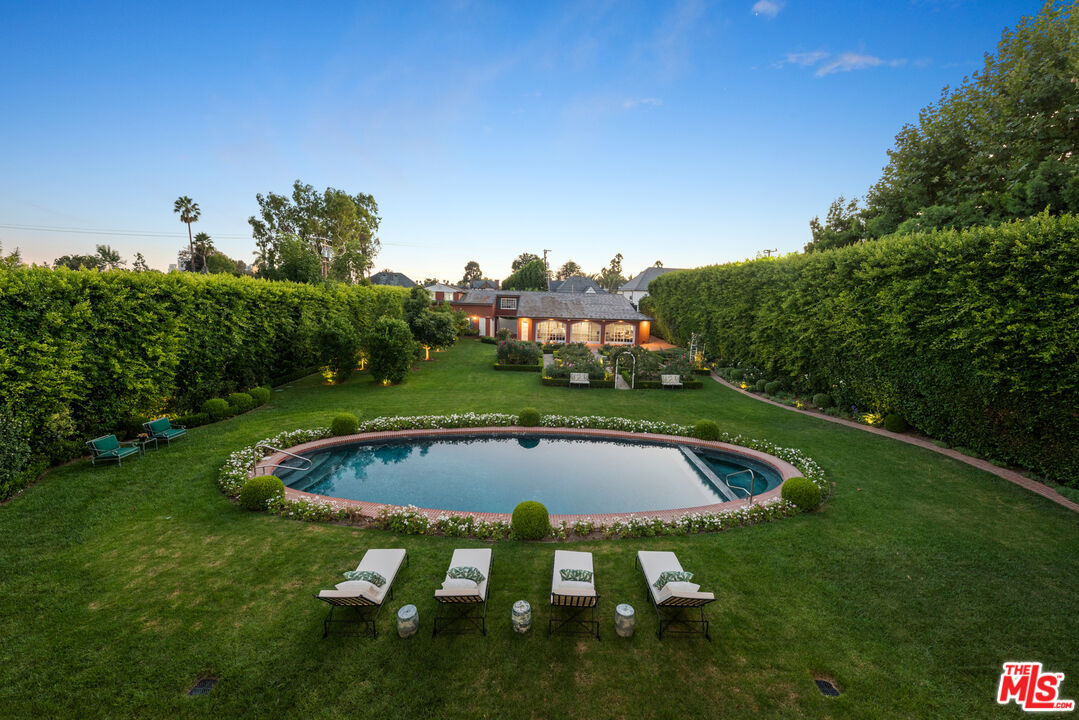
Backyard pool edged with flowers, with a broad lawn, tall hedges, and the house at dusk.
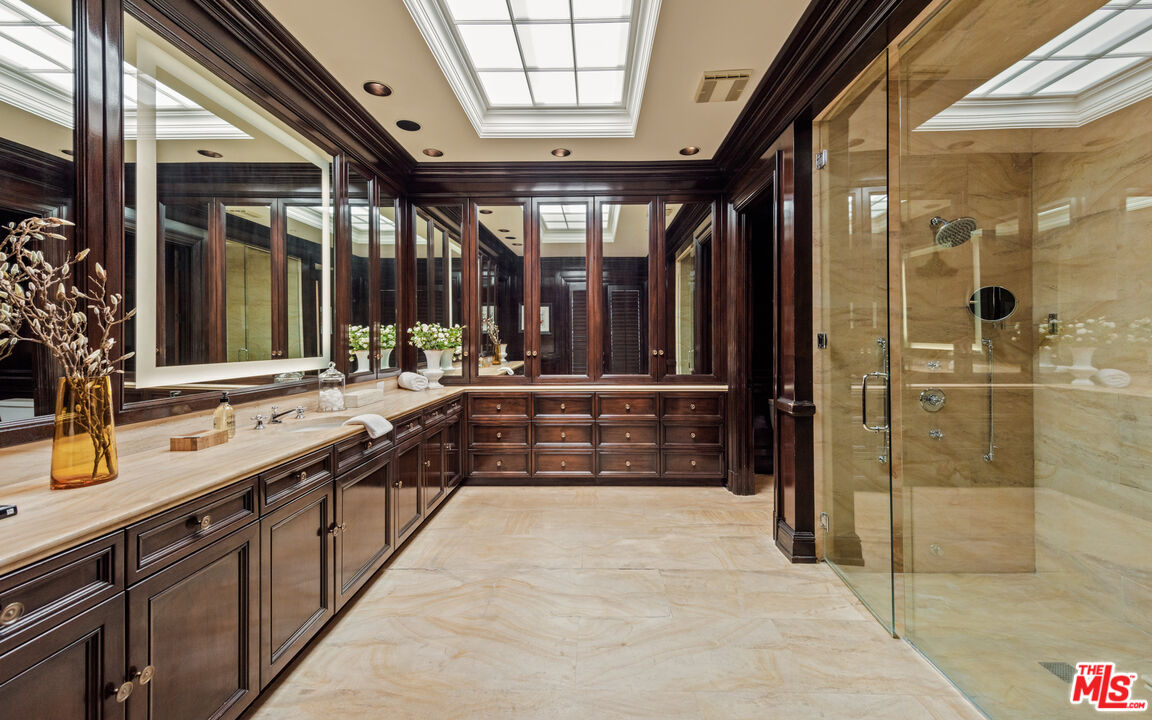
Luxury bathroom with dark wood mirrored vanity, marble floors, glass shower, and ceiling skylights.
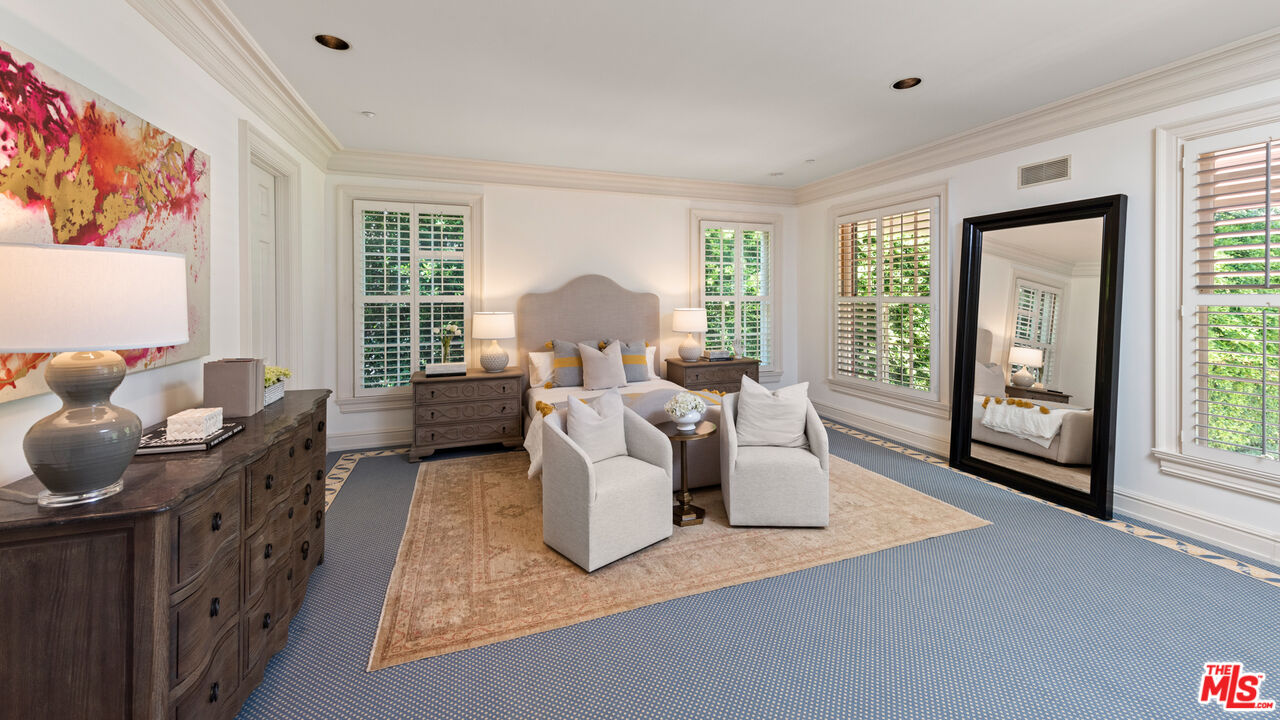
Bedroom with gray upholstered bed, white armchairs, plantation shutters, and a tall black-framed mirror.
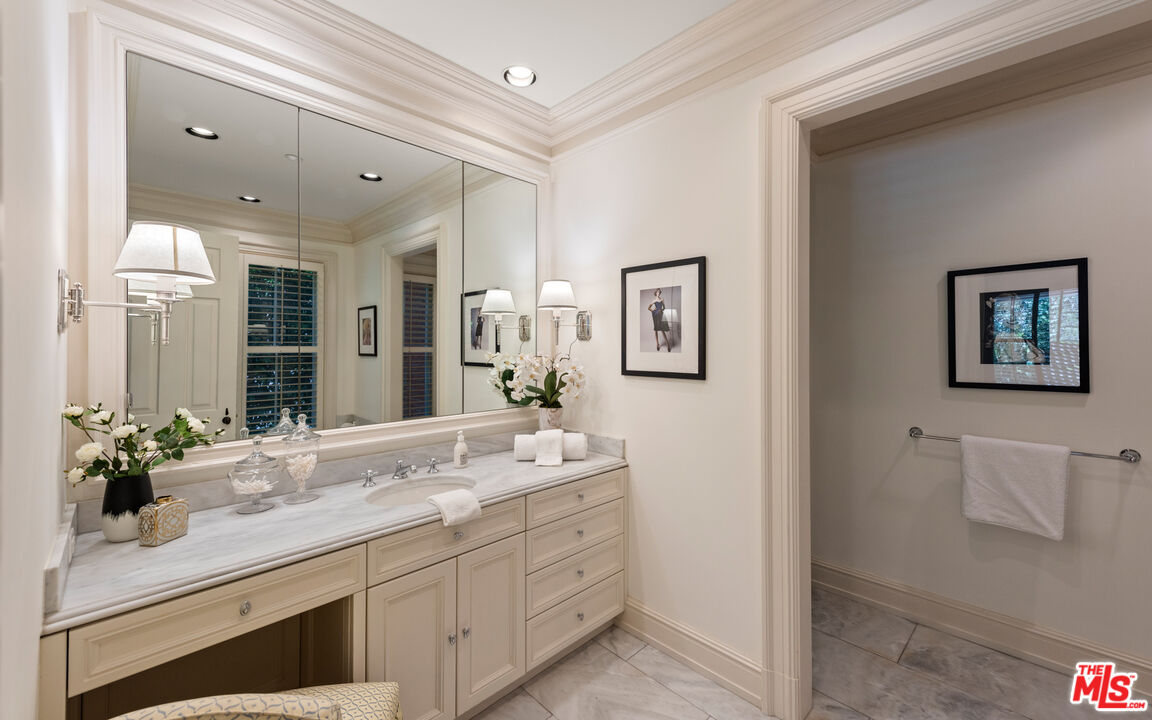
Bathroom with a marble vanity, large mirror, built-in cabinetry, and adjoining tiled alcove.
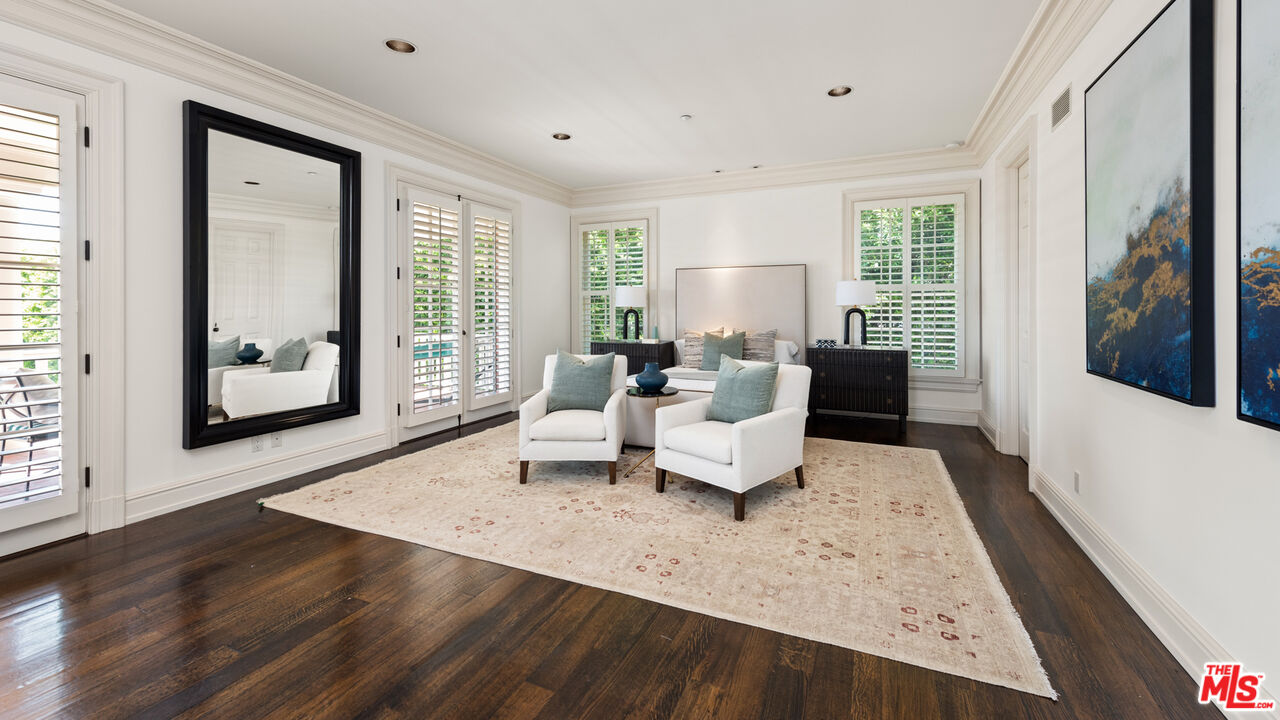
Staged living room with white seating, plantation shutters, dark hardwood floors, and blue-and-gold artwork.
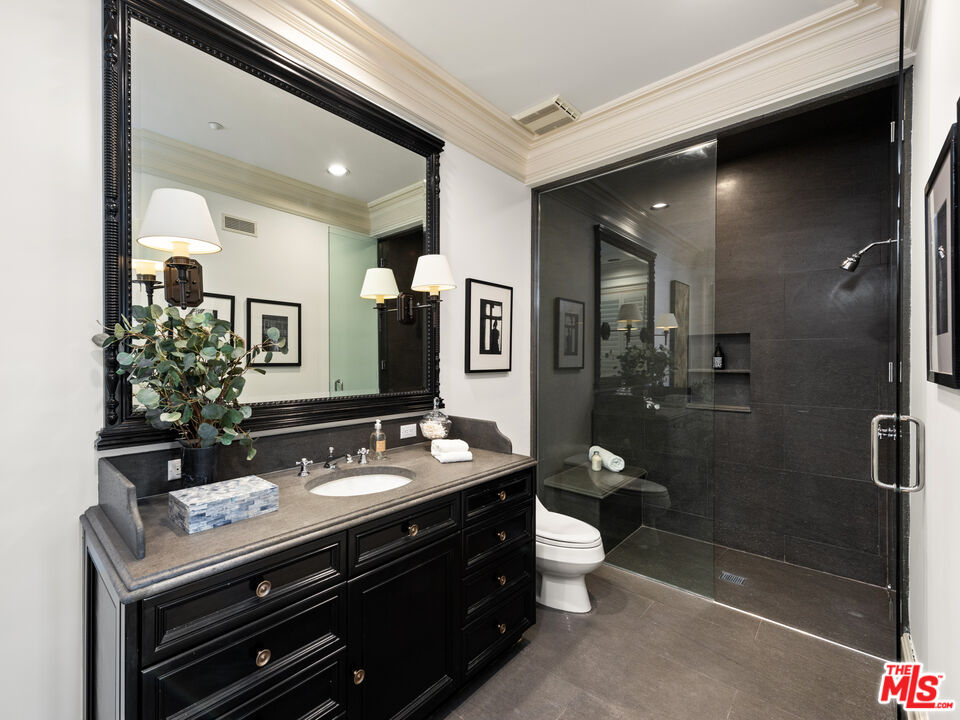
Bathroom with a dark wood vanity, ornate mirror, and glass-enclosed dark-tile shower.
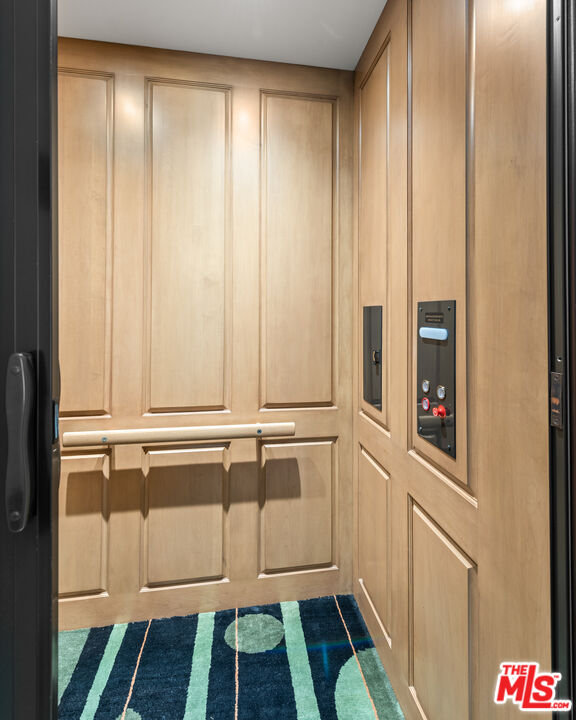
Wood-paneled residential elevator with a control panel, handrail, and blue patterned carpet.
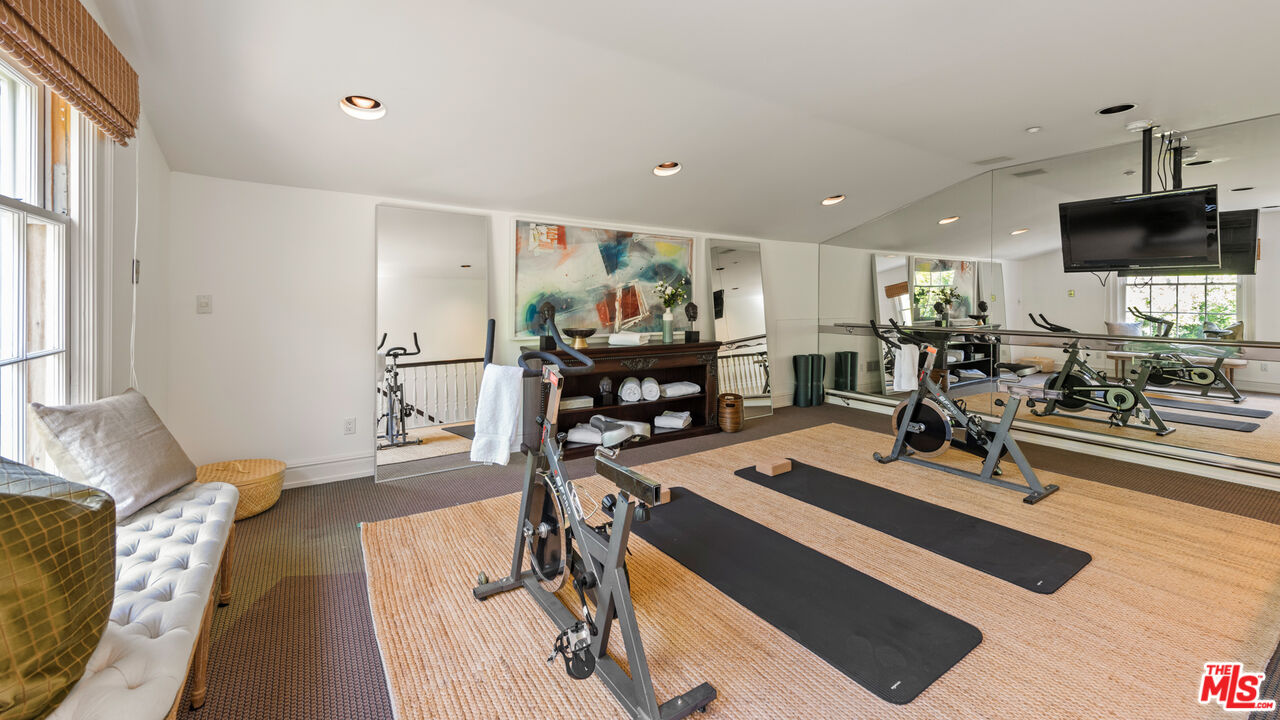
Home gym with exercise bikes, yoga mats, and a mirrored wall beside tall windows.
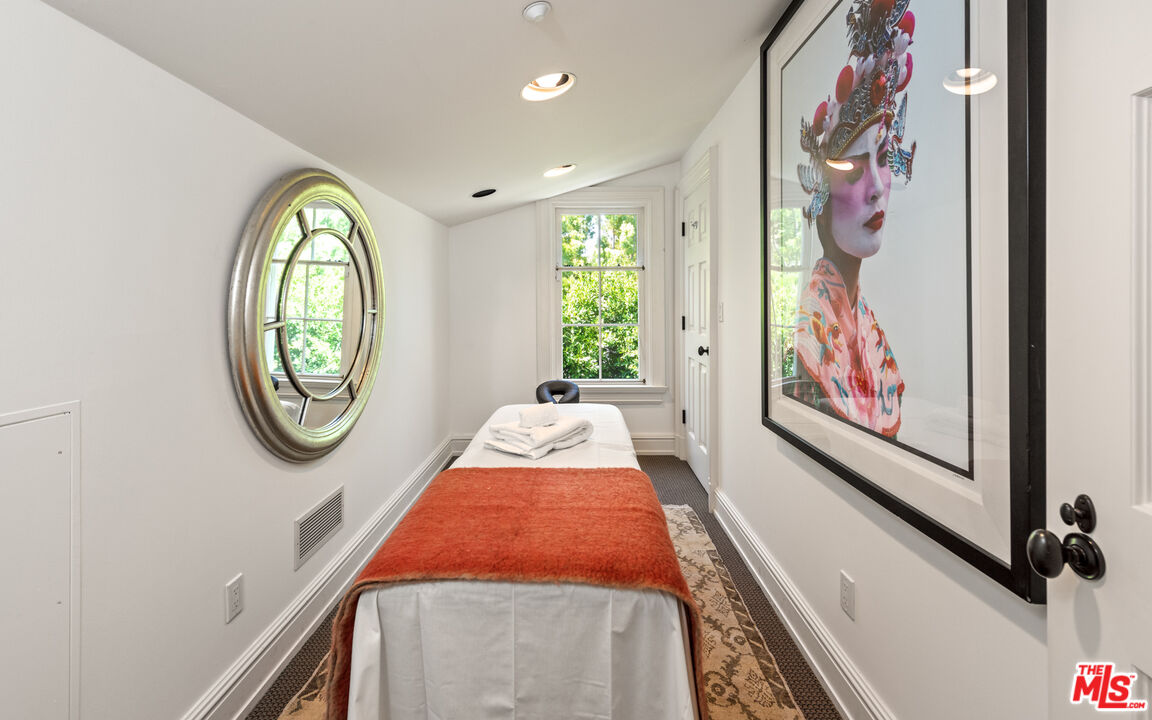
Massage room with a white massage table, rust-colored throw, arched mirror, and large portrait.
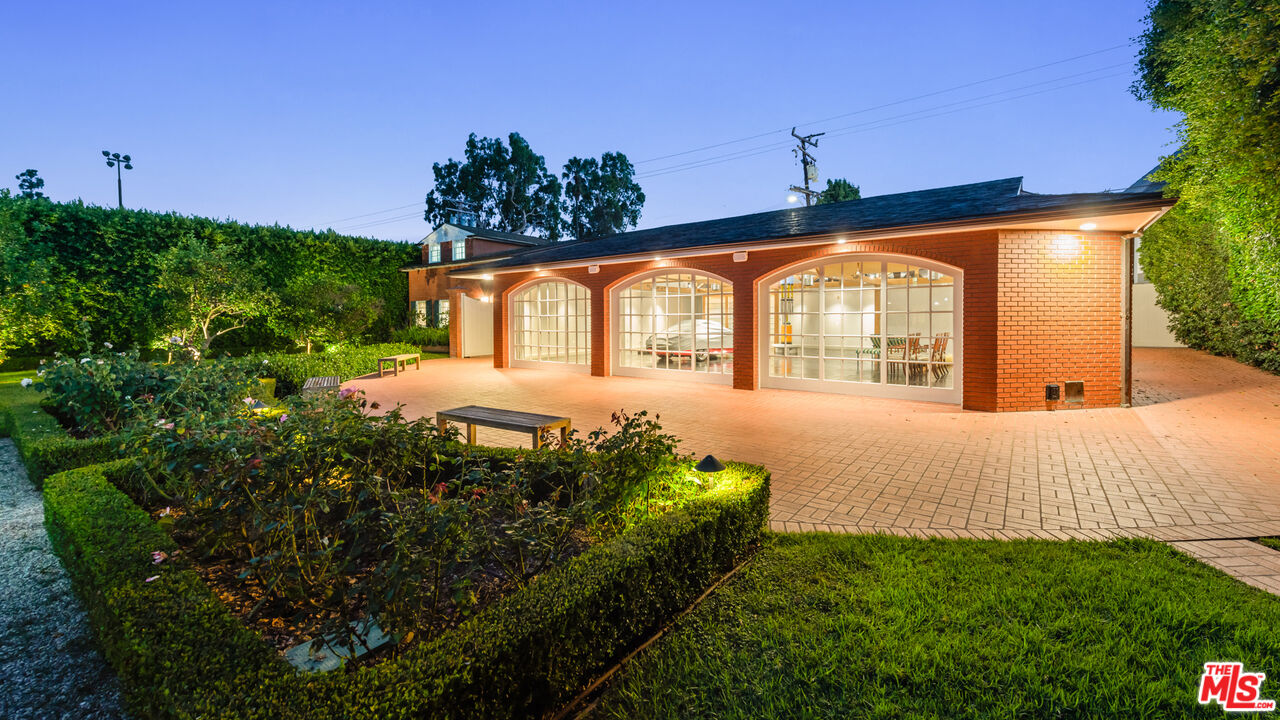
Red-brick building with arched glass doors beside a paved courtyard and landscaped garden at dusk.
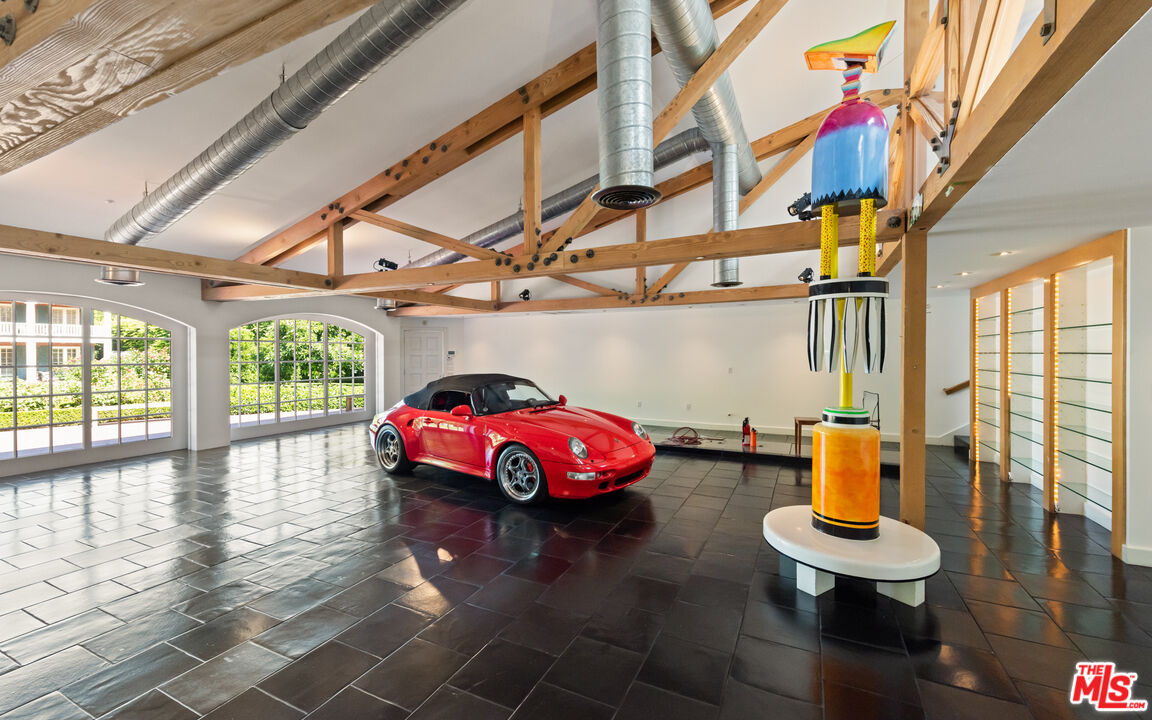
Garage with a red sports car, exposed timber trusses, and a colorful sculptural installation.
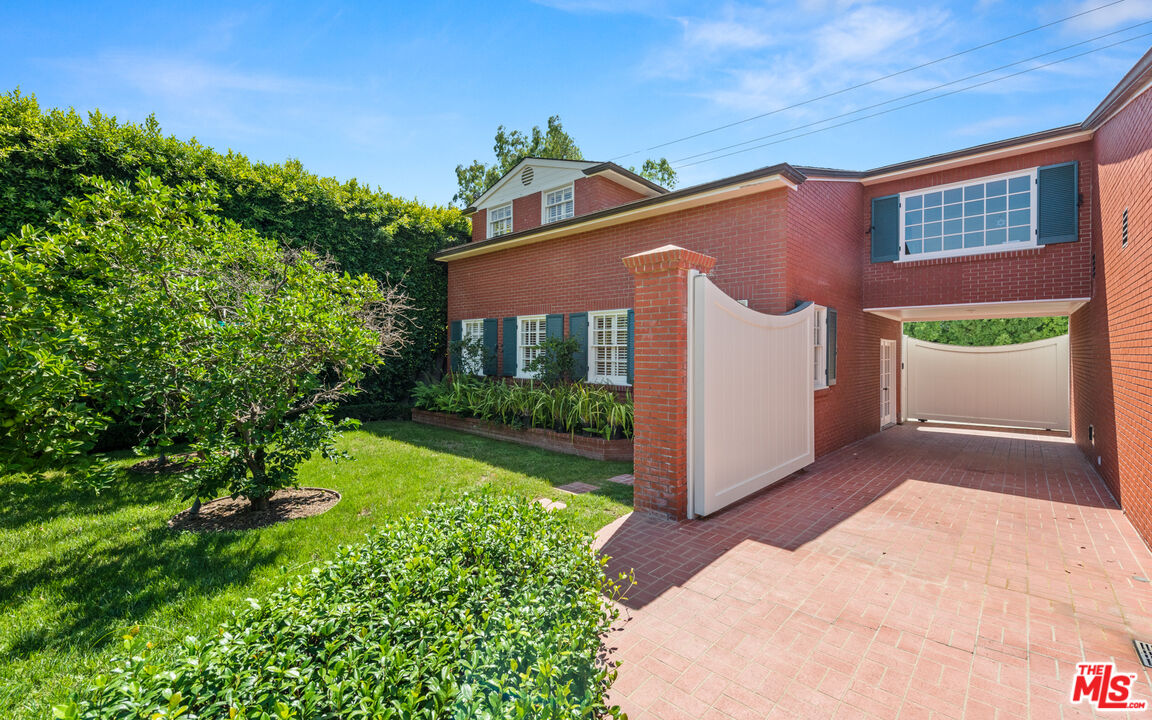
Red-brick home with a gated brick driveway and landscaped front garden.
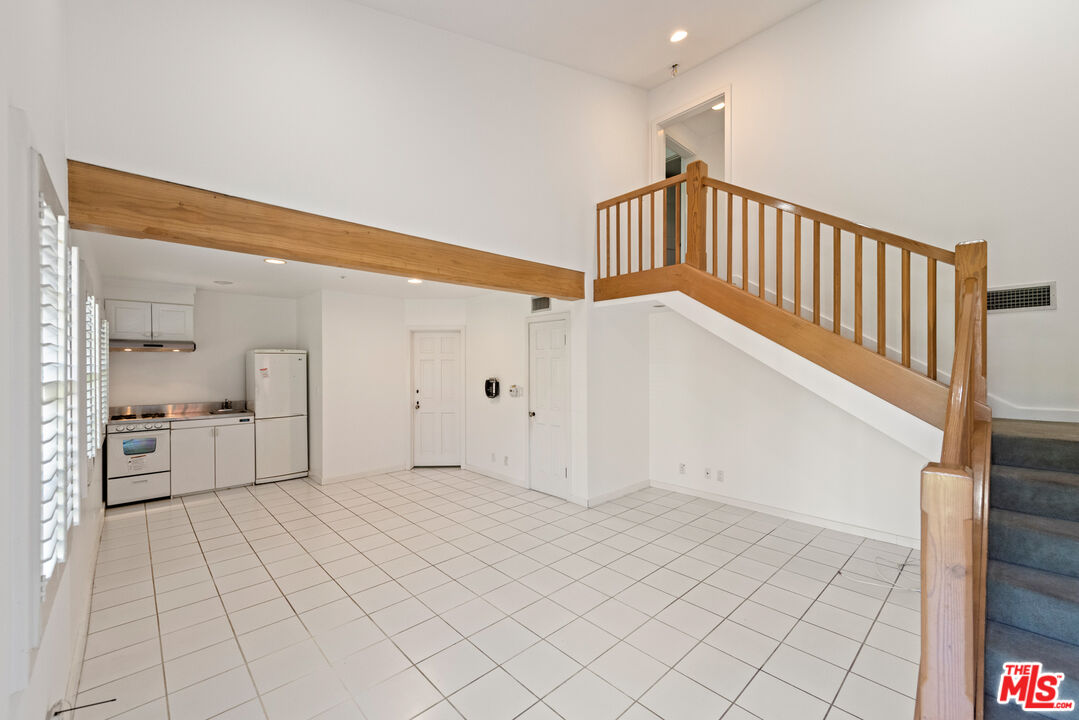
Kitchen and tiled living area beneath a wooden loft railing, with stairs at right.
Two-story brick residence with white columns, green shutters, and a curved brick driveway at dusk.
VIEW PHOTOS
$29,900,000

805 N Alpine Dr

7 Beds 9 Baths 12,750 Sq.Ft. 0.79 Acres
Description

An exceptional offering on one of the most coveted streets in the Beverly Hills Flats. Set on approximately 35,000 square feet along prestigious Alpine Drive, this remarkable property is distinguished by its extraordinary lot, beautiful grounds, privacy, and exceptional scale in the heart of Beverly Hills. Designed by renowned architect Peter Choate, the property encompasses 3 separate structures: a 4-bedroom main residence, a 2-bedroom guest house, and a substantial gallery/flex space creating a rare compound-like setting with tremendous versatility. The main residence is thoughtfully positioned amid expansive, beautifully landscaped grounds, with gracious entertaining spaces and an effortless connection to the outdoors. Formal and informal living areas open to the gardens, where mature landscaping, a swimming pool, rose garden, and generous lawn areas create a private and serene environment for entertaining on any scale. Toward the rear of the property, the 2-story guest house provides wonderful separation and privacy, while an additional freestanding structure offers an expansive gallery space with a kitchen, office, and bathroom presenting countless possibilities for art, work, recreation, or additional living space. Above all, this is an offering defined by its setting, a rare 35,000-square-foot parcel on Alpine Drive represents an increasingly rare opportunity in the Beverly Hills Flats combining exceptional land, privacy, multiple structures, and one of the city's most desirable residential addresses. For the discerning buyer seeking extraordinary scale and presence in a premier Beverly Hills location, this is a truly special opportunity.

Share Property

Location

805 N Alpine Dr, Beverly Hills, CA 90210

Status

Pending
Joyce Rey

Joyce Rey

TITLE

Real Estate Agent & Partner

Property Amenities

Interior
Laundry room Inside, Room
Fireplace Living Room, Family Room, Primary Retreat
Appliances Alarm System, Barbeque, Built-Ins, Dishwasher, Dryer, Elevator, Freezer, Garbage Disposal, Microwave, Range/Oven, Refrigerator, Washer
Flooring Carpet, Stone Tile, Hardwood
Total Bedrooms: 7
Half Bathrooms: 2
Three-Quarter Bathrooms: 1
Full Bathrooms: 6
Other Interior Features 2 Staircases, Bar, Basement - Partial, Furnished, Elevator
Area & Lot
Lot Area 0.79 Acres
Living area 12,750 Sq.Ft.
MLS® ID 26945063
Year Built 1993
School District Beverly Hills Unified School District
View Description Tree Top,Pool
Architecture Styles Georgian
Type Residential
Status Pending
Exterior
Stories 2
Pool Heated, In Ground
Air conditioning Air Conditioning
Heat type Central
Water Source District
Garage Space 4.0
Security Features Automatic Gate, Fire and Smoke Detection System, Leased
Sewer In Street
Parking Auto Driveway Gate, Circular Driveway, Controlled Entrance, Covered Parking, Door Opener, Parking for Guests - Onsite, Garage - 4 Car, Private Garage, Workshop
Lot Features Automatic Gate, Fenced, Fenced Yard, Front Yard, Landscaped, Lawn
Finance
Sales Price $29,900,000
Two-story home with columned porches illuminated at dusk, reflected in a swimming pool.

Schedule a Showing

We would love to show you our beautiful property. Please select your preferred date and time below. An agent will be in touch shortly to confirm your appointment.

Schedule a Showing

We would love to show you our beautiful property. Please select your preferred date and time below. An agent will be in touch shortly to confirm your appointment.

Thank you for your interest in 805 N Alpine Dr, Beverly Hills, CA 90210. We are reviewing your request and will be in touch shortly!

Mortgage Calculator

Estimate your monthly mortgage payment, including the principal and interest, property taxes, and HOA. Adjust the values to generate a more accurate rate.

All estimates are provided for informational purposes only. Actual amounts may vary.
$0,000 Your Payment 20 15 65
$0,000 Your Payment

Beverly Hills

Your Next Move Starts Here

We look forward to discussing your real estate goals, our exclusive listings, and the "inside scoop" on everything real estate in Los Angeles. Contact us for a private consultation.
We’d Love to Hear From You