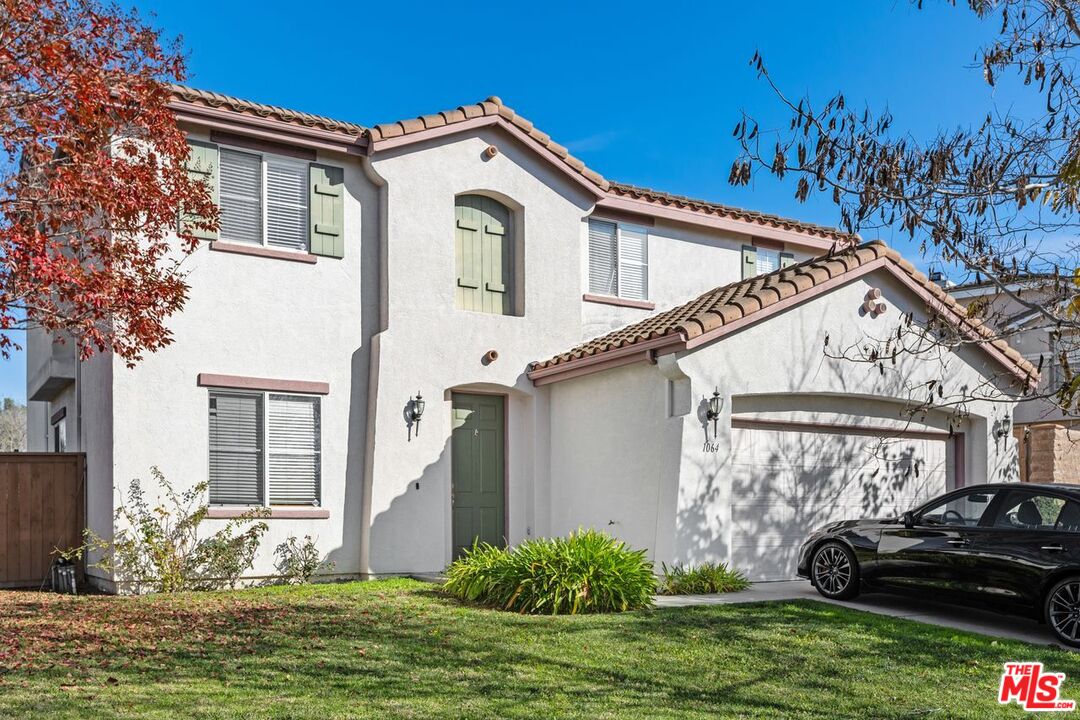
Two-story white stucco home with green shutters, terracotta roof, and black car.
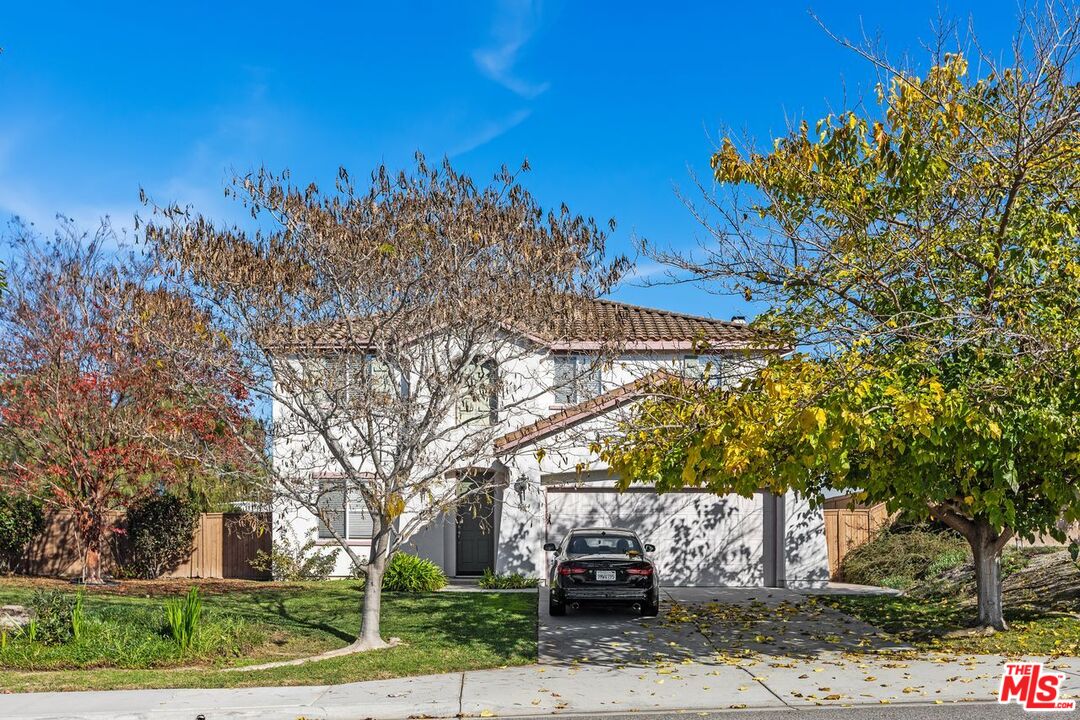
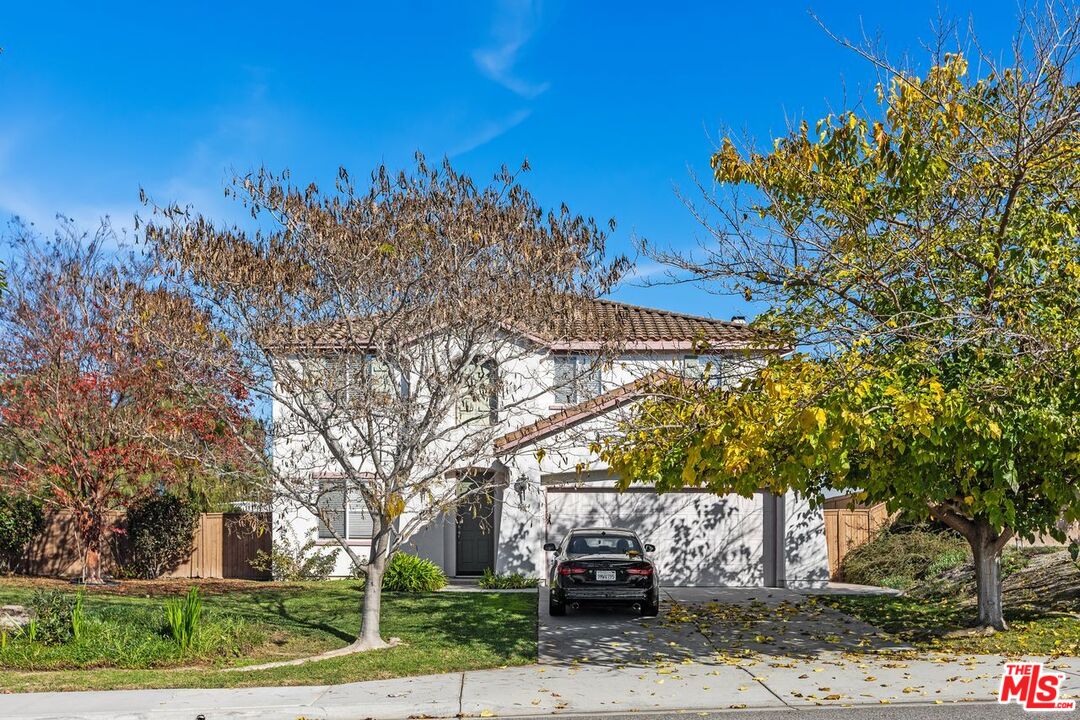
Two-story white home with tiled roof, attached garage, and autumn trees framing the front yard.
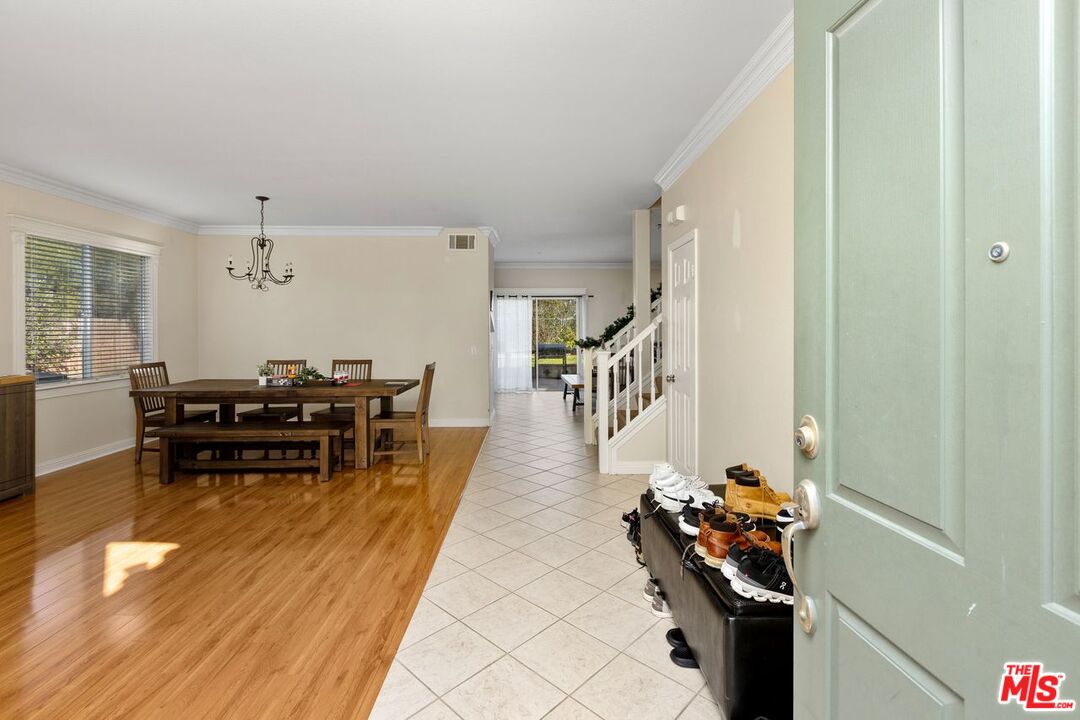
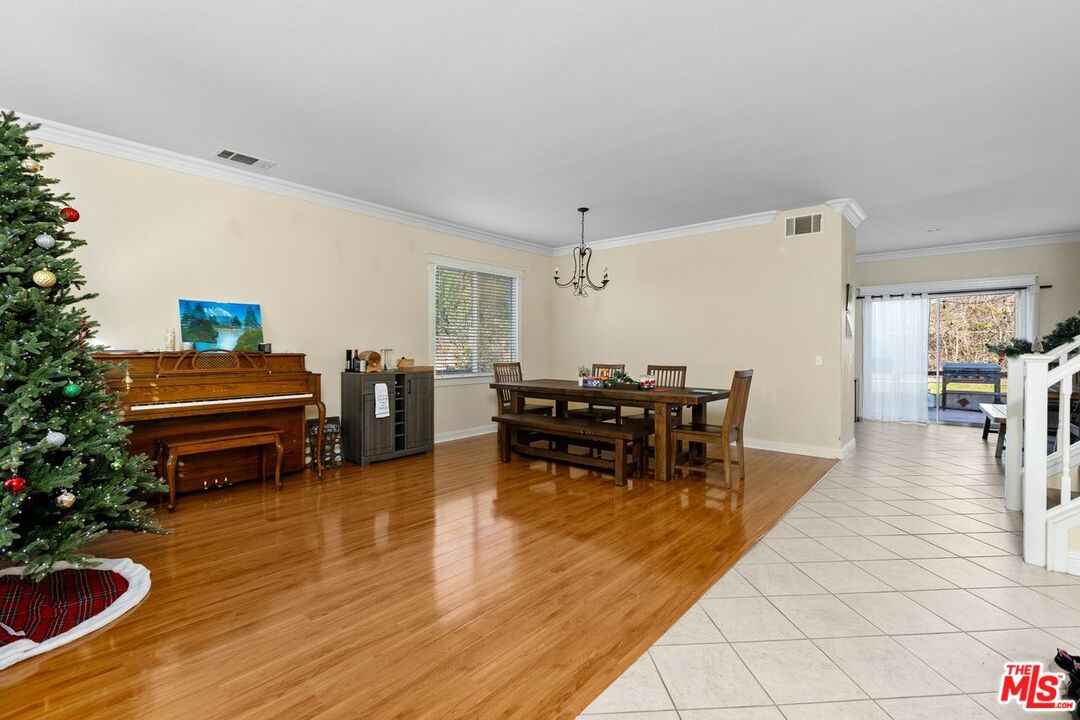
Tiled entryway opens onto a wood-floored dining area with a wooden table and chandelier.
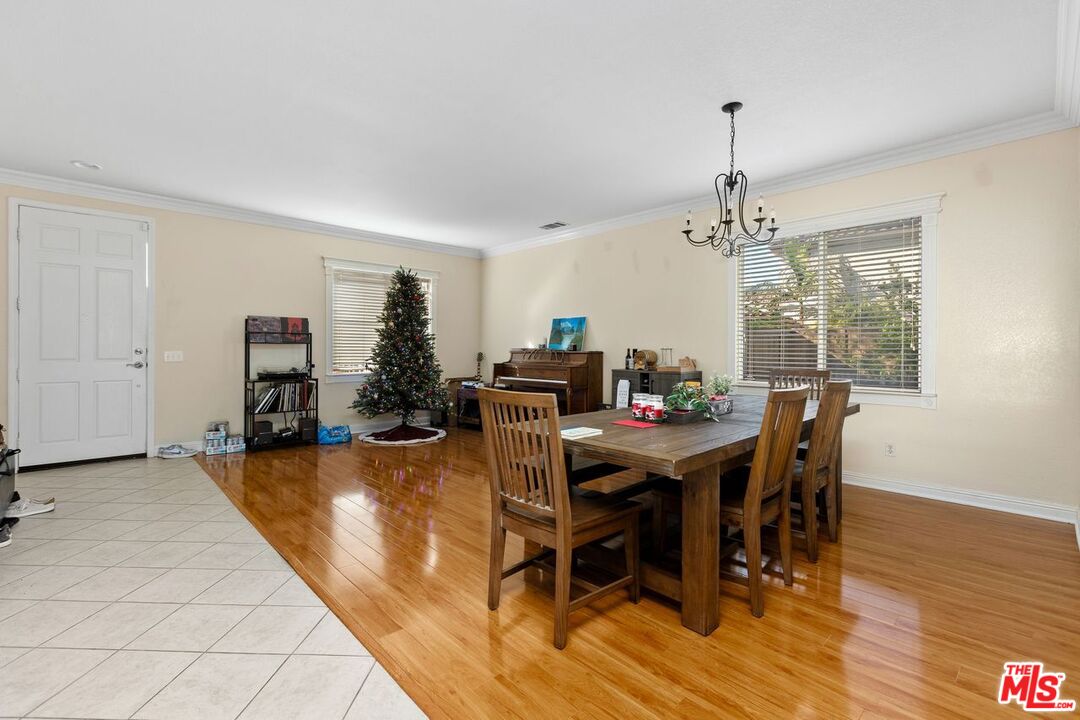
Dining area with a dark wood table, hardwood floors, piano, and decorated Christmas tree.
Dining room with a dark wood table, hardwood floors, and a decorated Christmas tree.
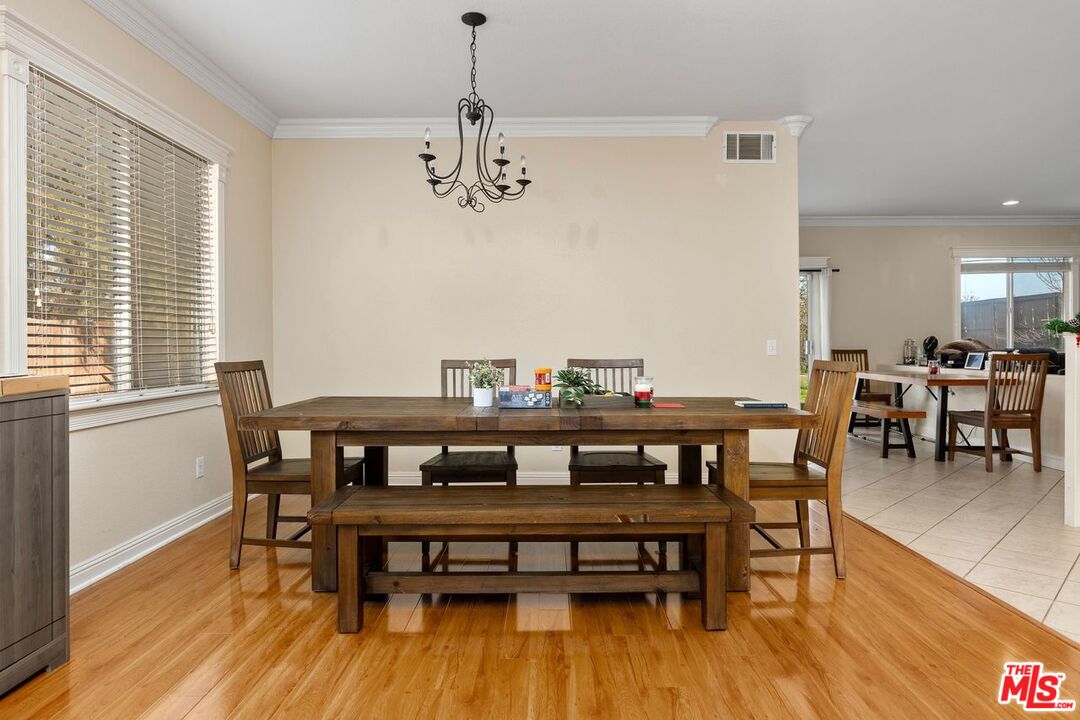
Dining room with a dark wood table and bench, chandelier, and polished wood flooring.
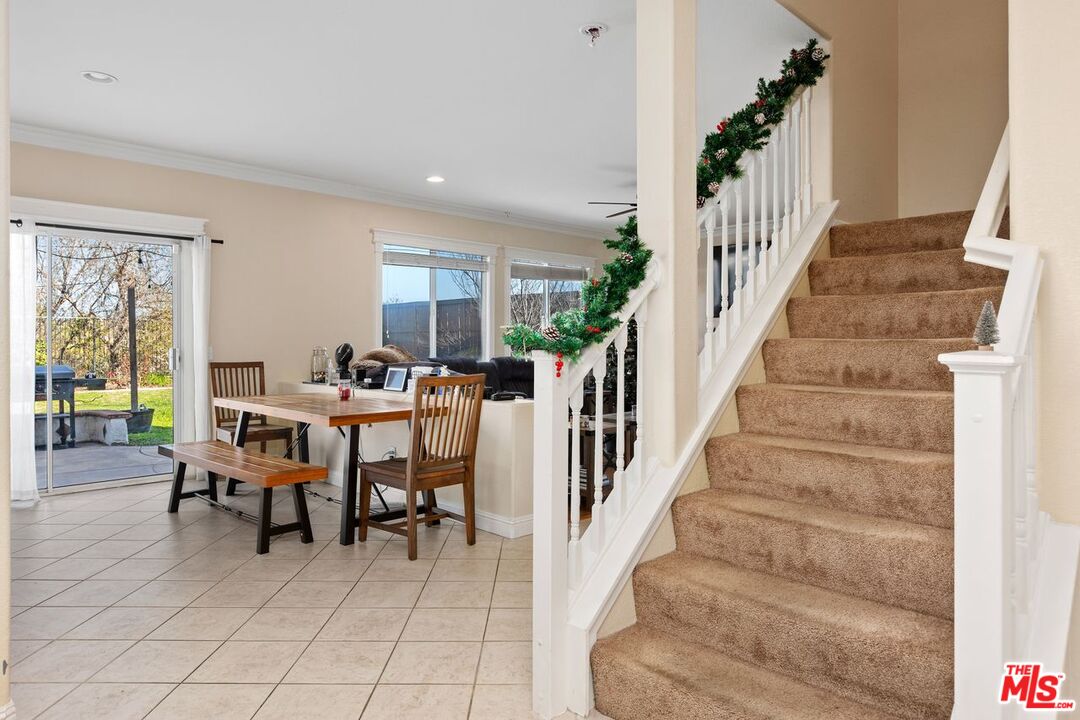
Dining area beside a carpeted staircase with white railings and holiday garland.
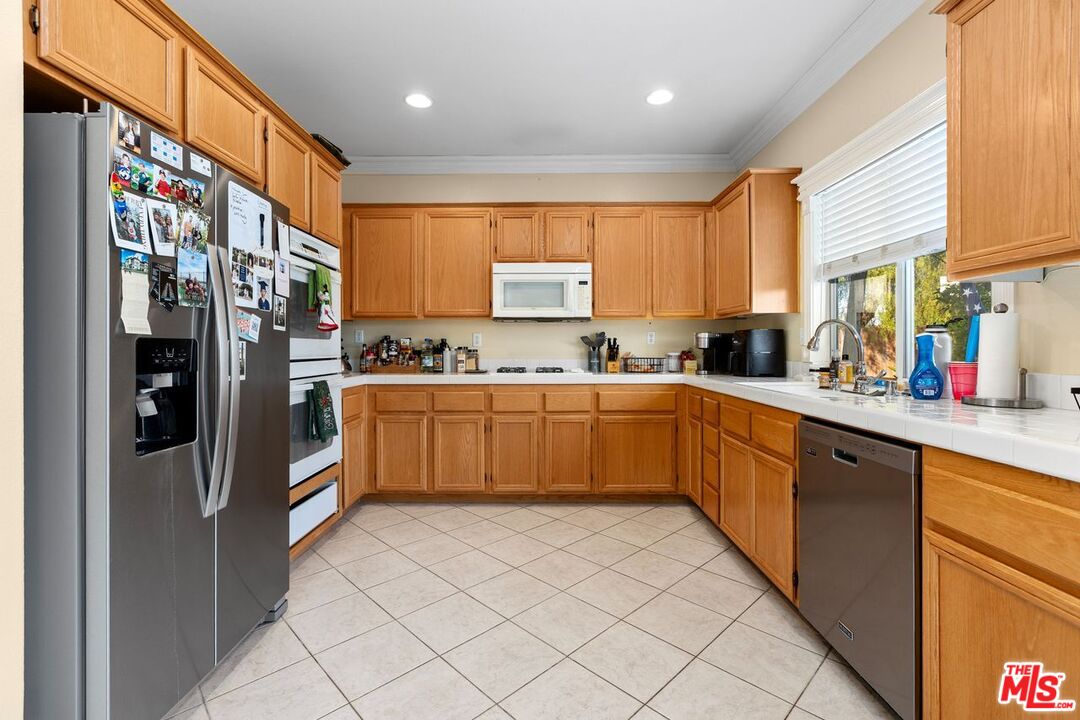
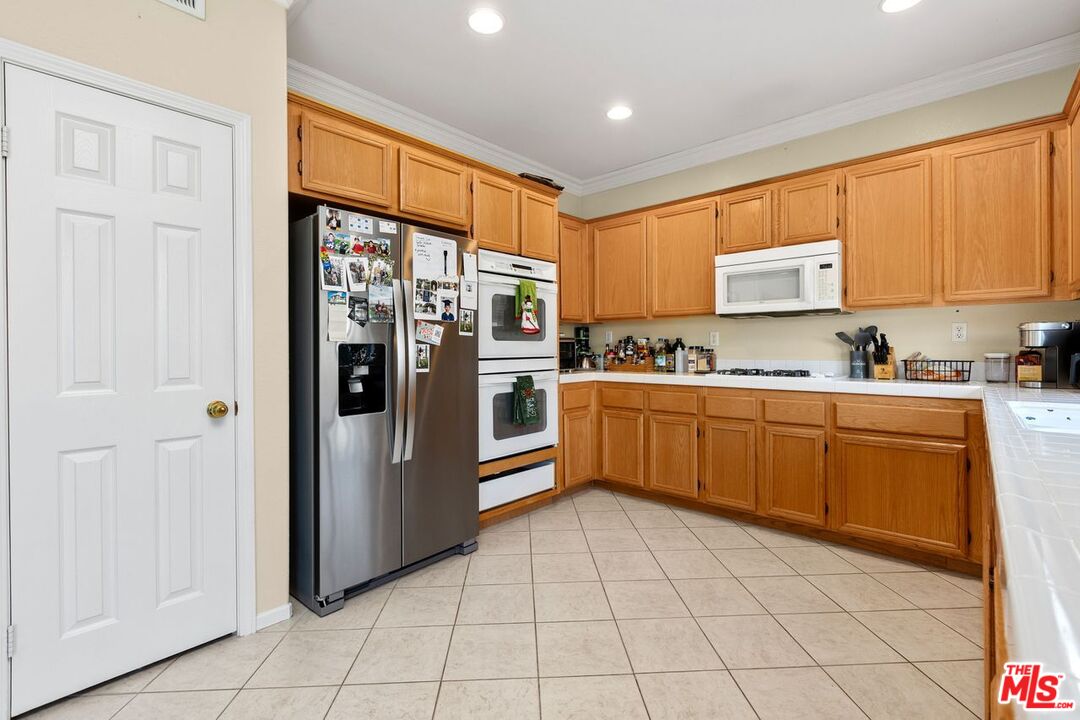
Kitchen with honey-colored wood cabinets, white counters, stainless appliances, and a large window.
Kitchen with honey-colored cabinets, stainless-steel appliances, and a large light-tiled floor.
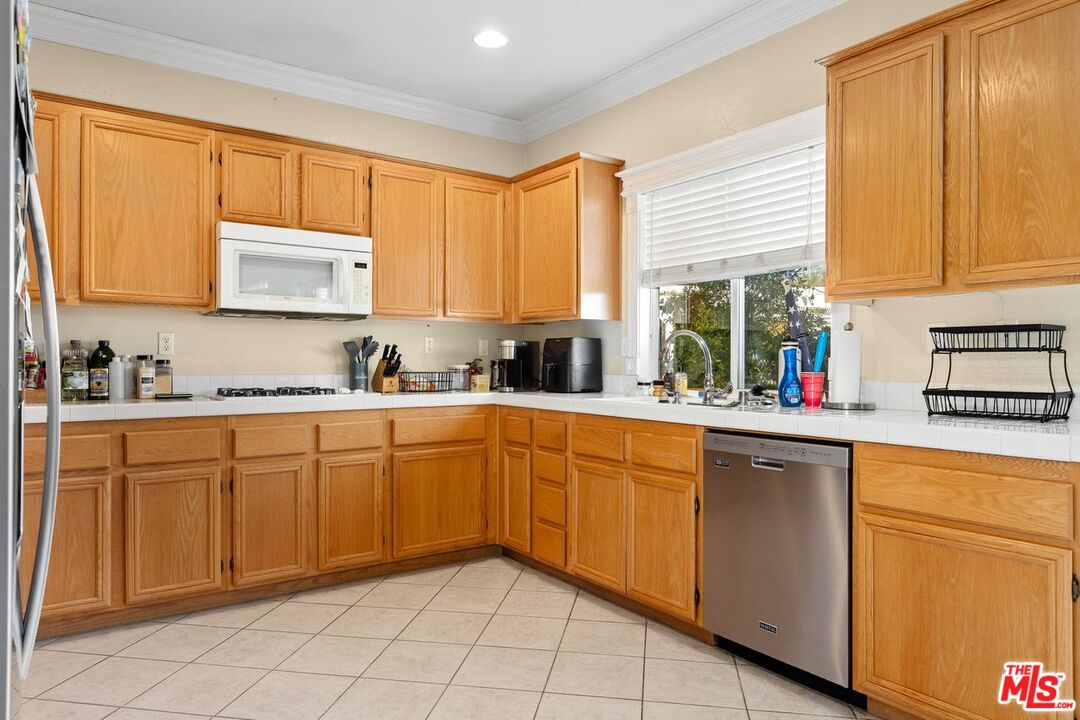
Kitchen with honey-toned wood cabinets, a window over the sink, and a stainless-steel dishwasher.
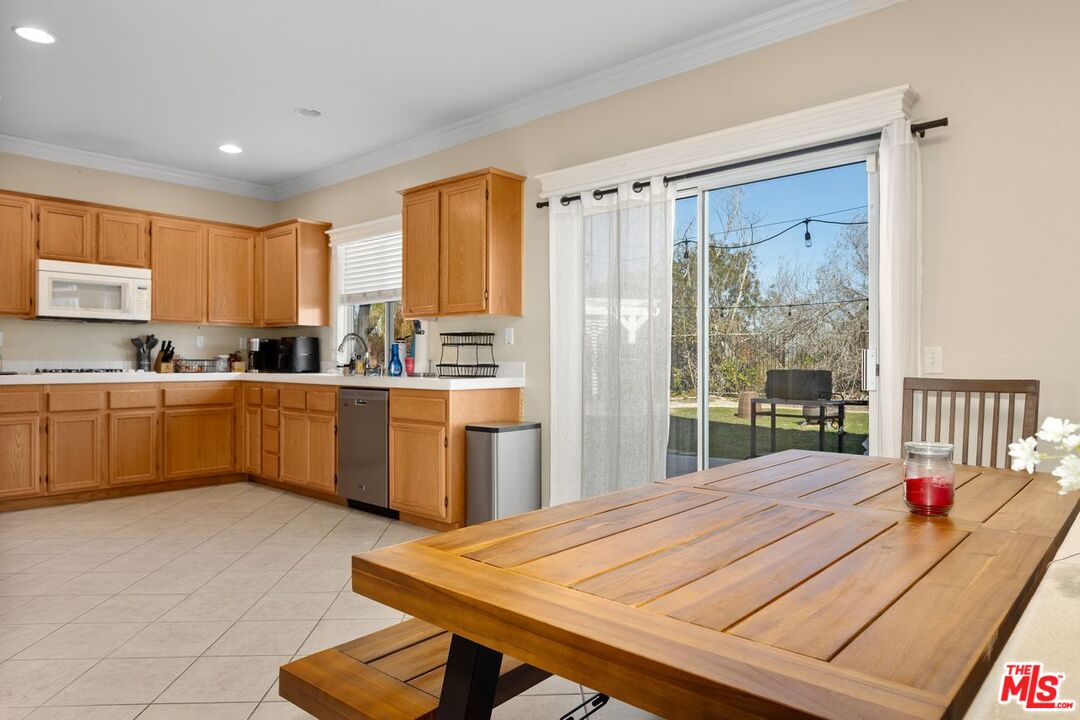
Kitchen and dining area with wood cabinets, a large dining table, and sliding doors to the backyard.
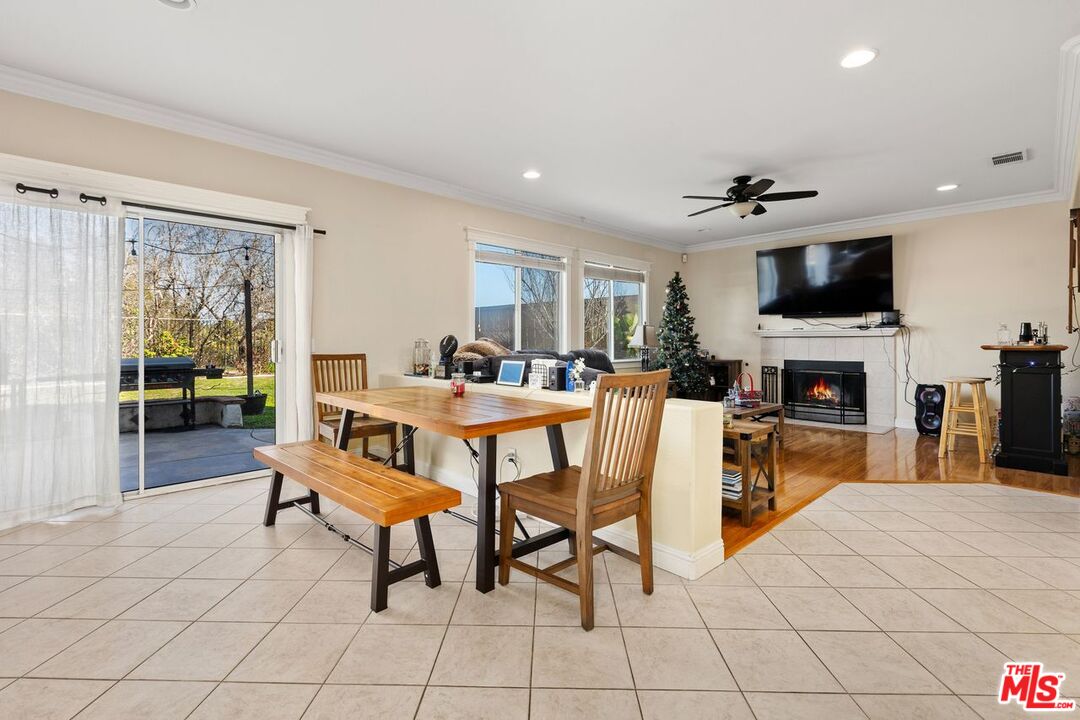
Open-plan dining and living room with a wooden table, patio doors, and fireplace.
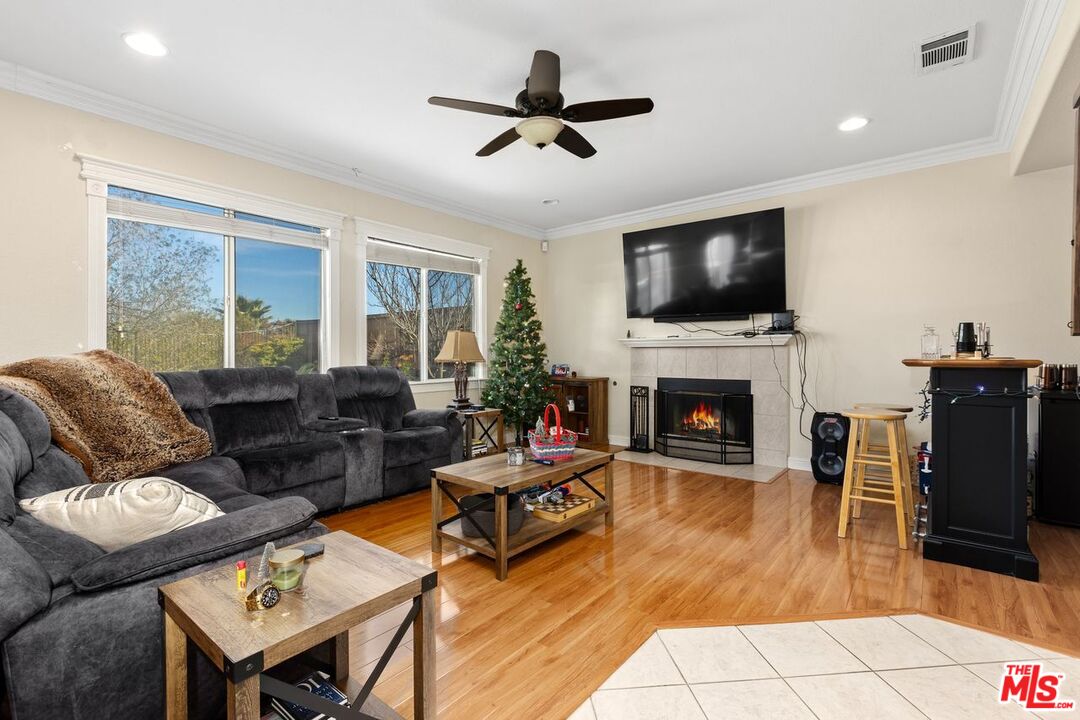
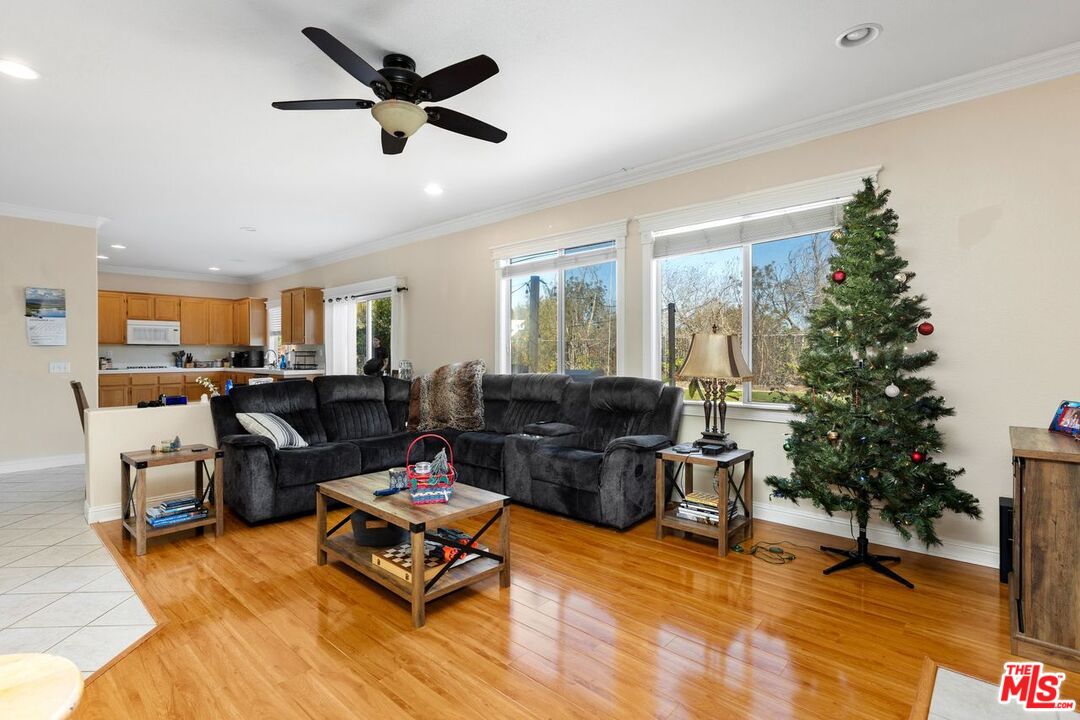
Living room with a dark sectional, wood floors, large windows, and a tiled fireplace.
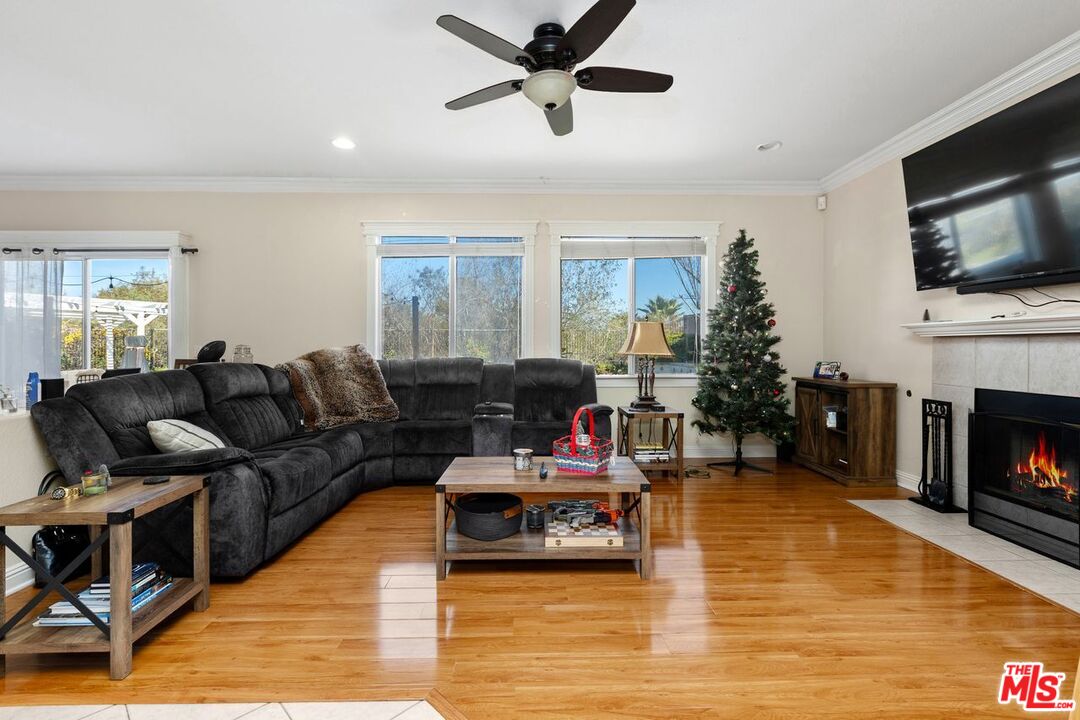
Living room with a gray sectional, hardwood floors, decorated Christmas tree, and fireplace.
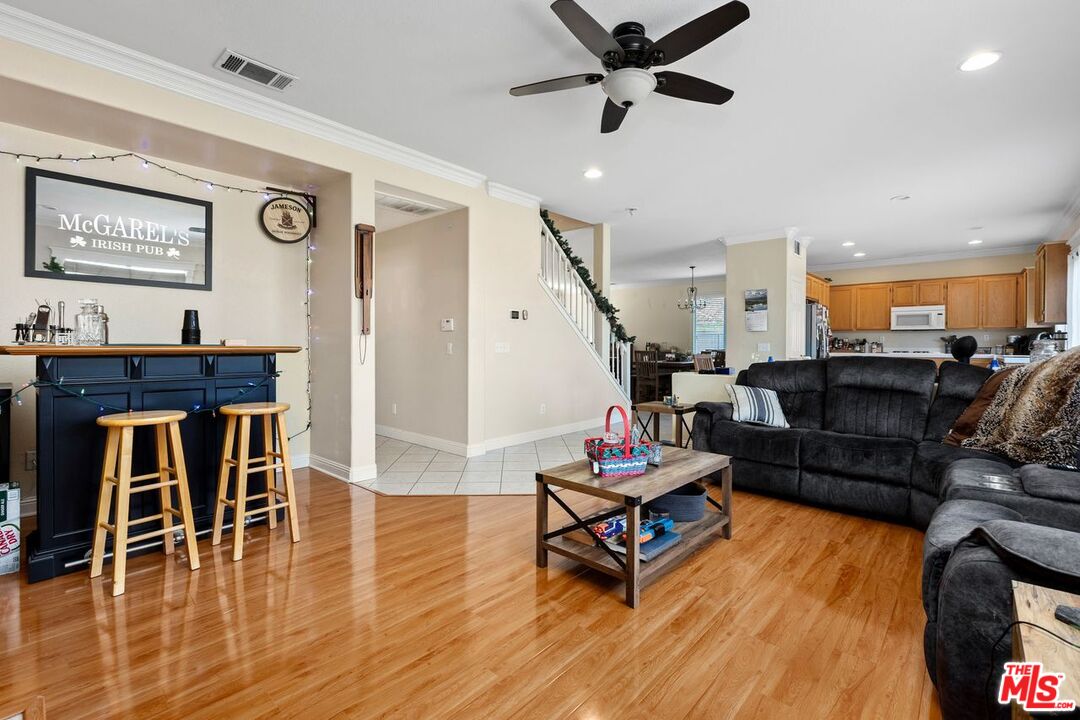
Open-plan living room with hardwood floors, a dark sectional, and a pub-style bar with stools.
Living room with a dark sectional, hardwood floors, large windows, and a decorated Christmas tree.
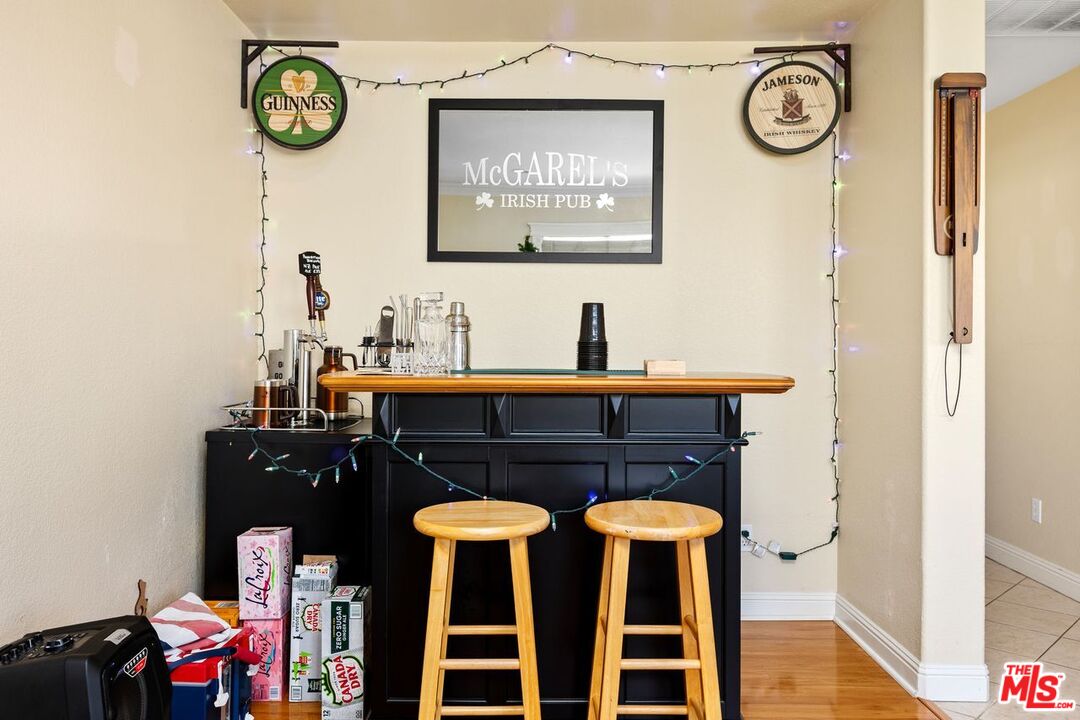
Home bar with a black paneled counter, two wooden stools, and Irish pub signs.
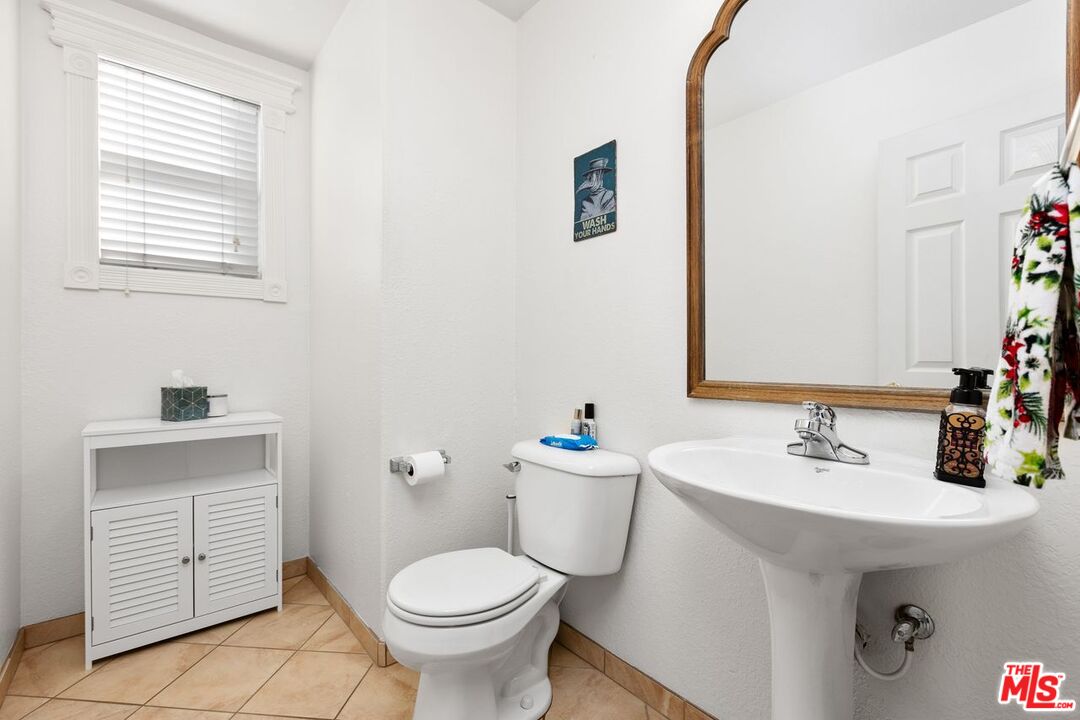
Bright bathroom with a pedestal sink, large wood-framed mirror, and tiled floor.
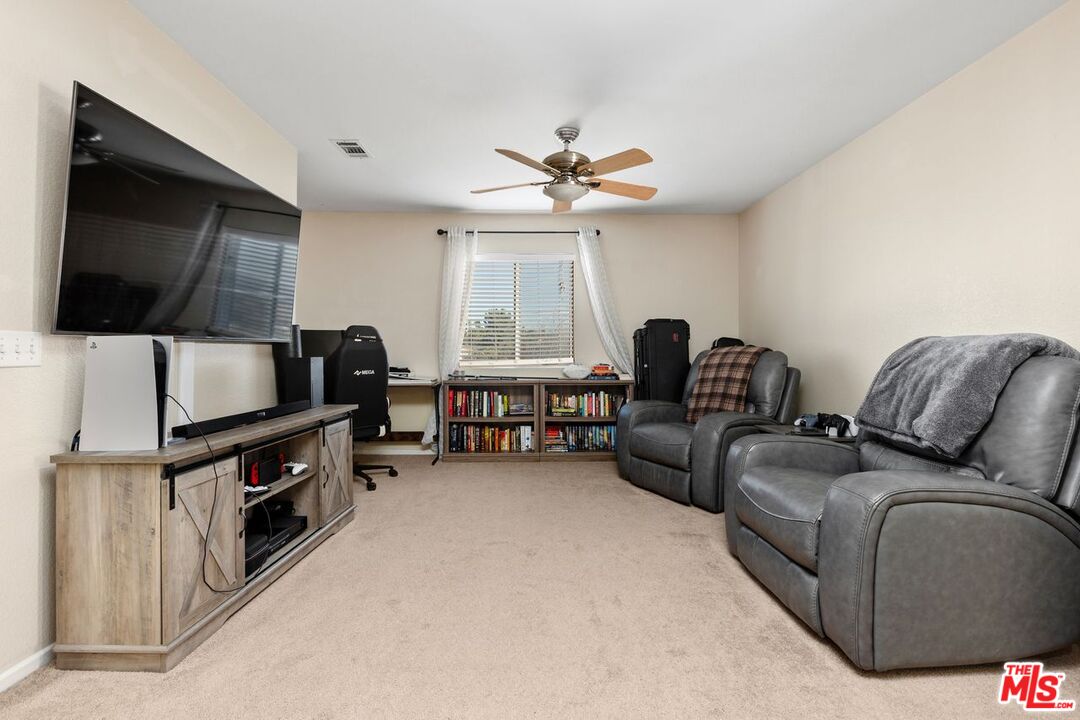
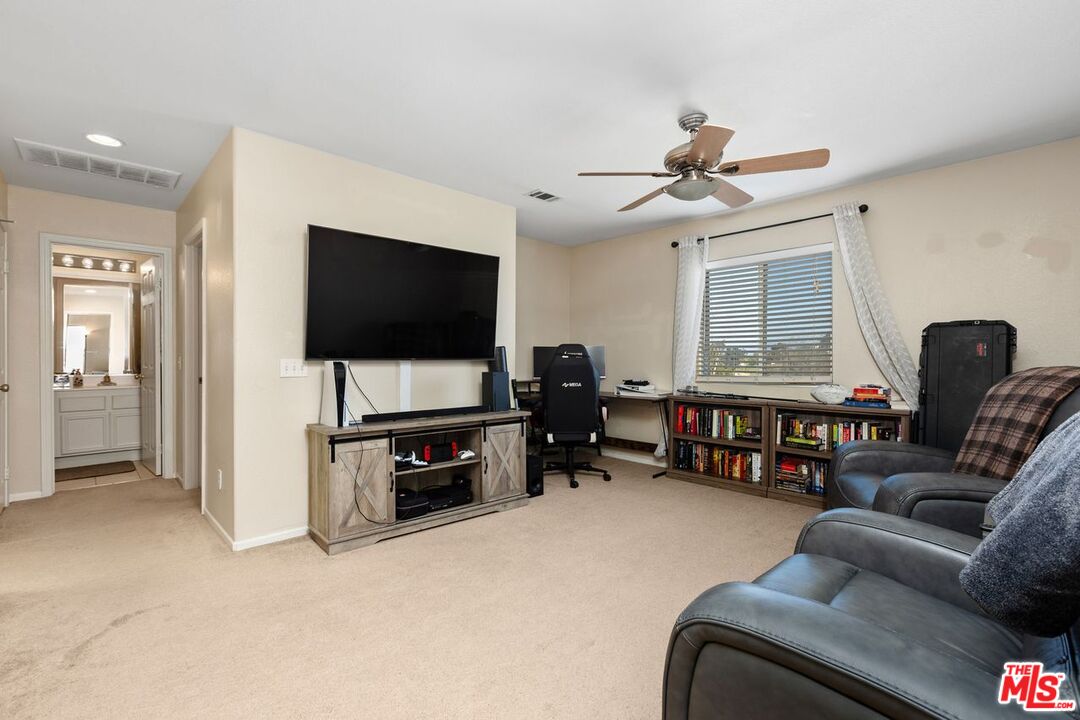
Living room with leather recliners, a large TV, a bookcase, and beige carpet.
Furnished den with a wall-mounted TV, desk, bookshelves, and reclining chairs.
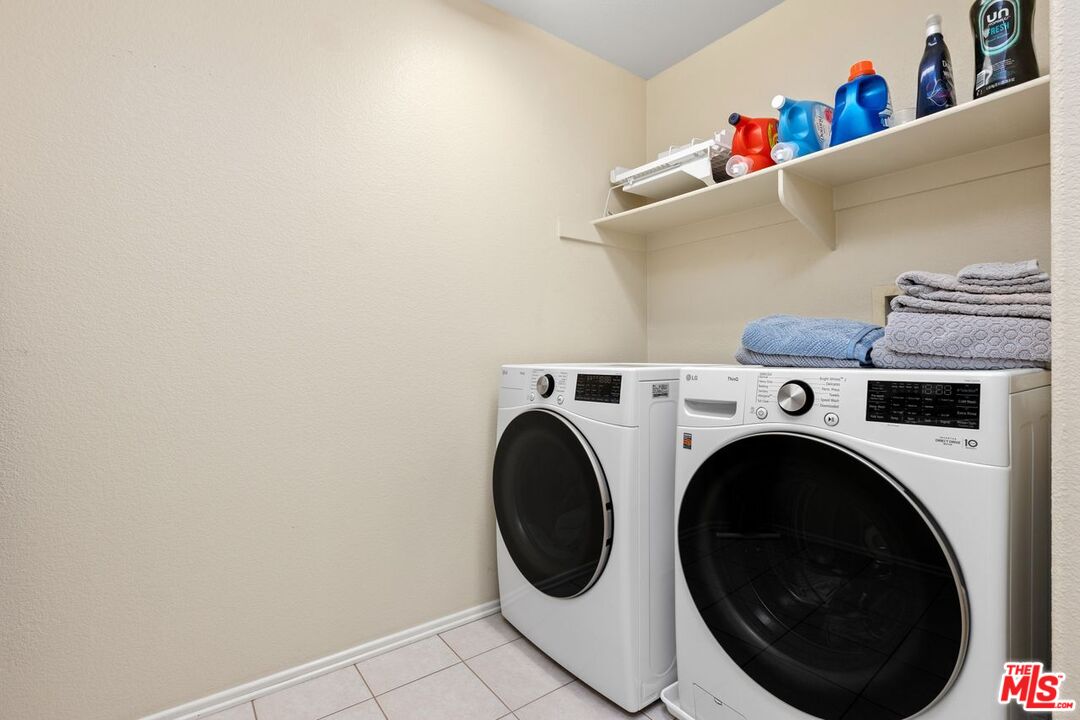
Laundry room with front-loading washer and dryer beneath a shelf of supplies and folded towels.
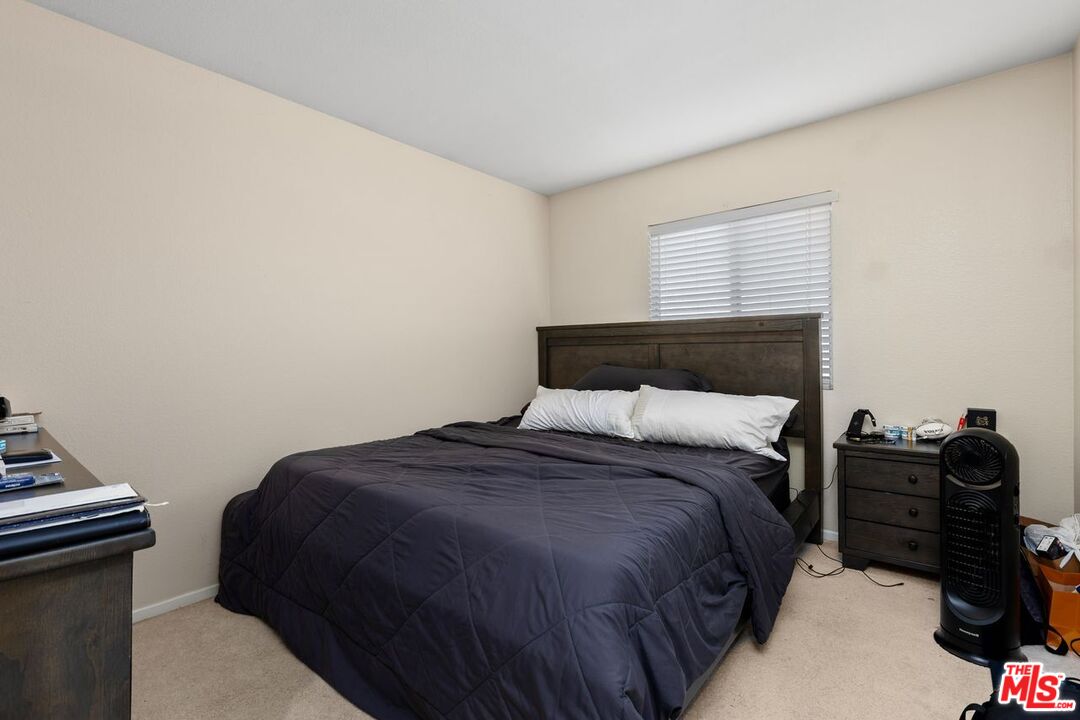
Bedroom with a large dark-covered bed, wood headboard, white blinds, and beige carpet.
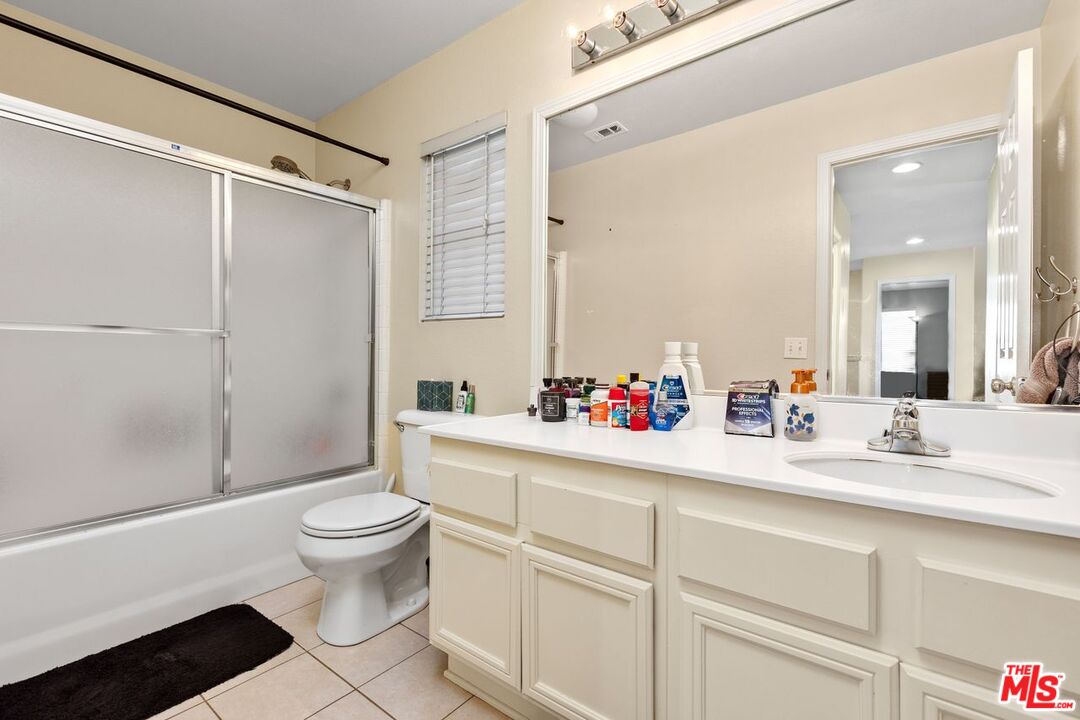
Bathroom with a glass-enclosed tub, toilet, and long white vanity with a sink.
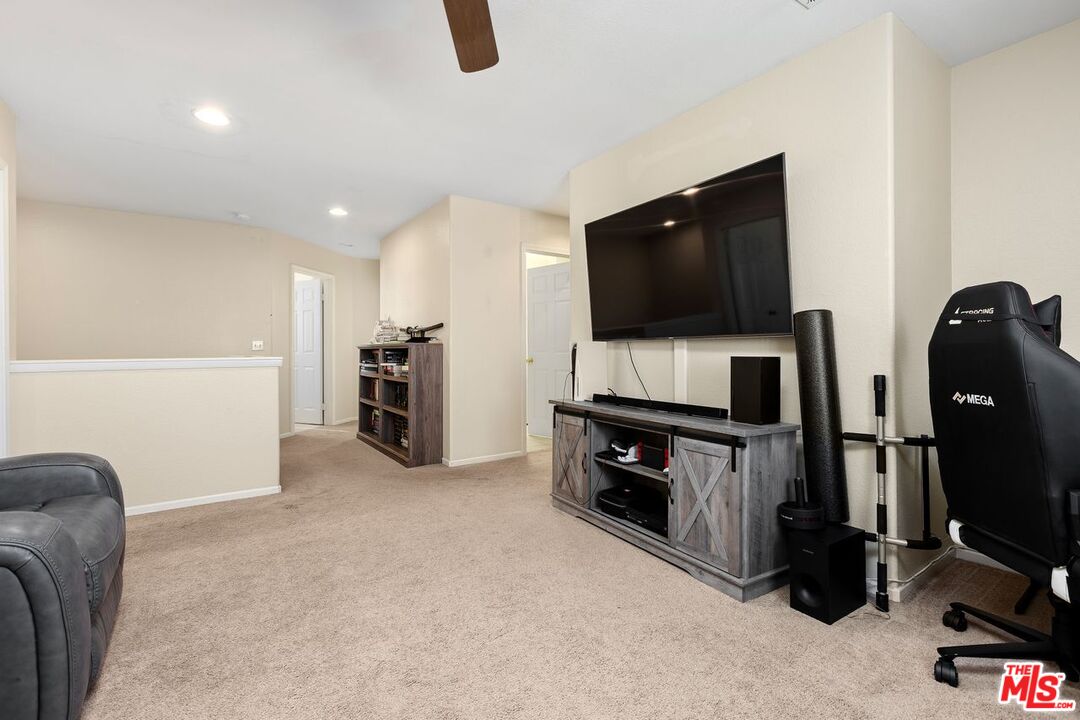
Carpeted family room with a wall-mounted TV, gray media console, gaming chair, and exercise equipment.
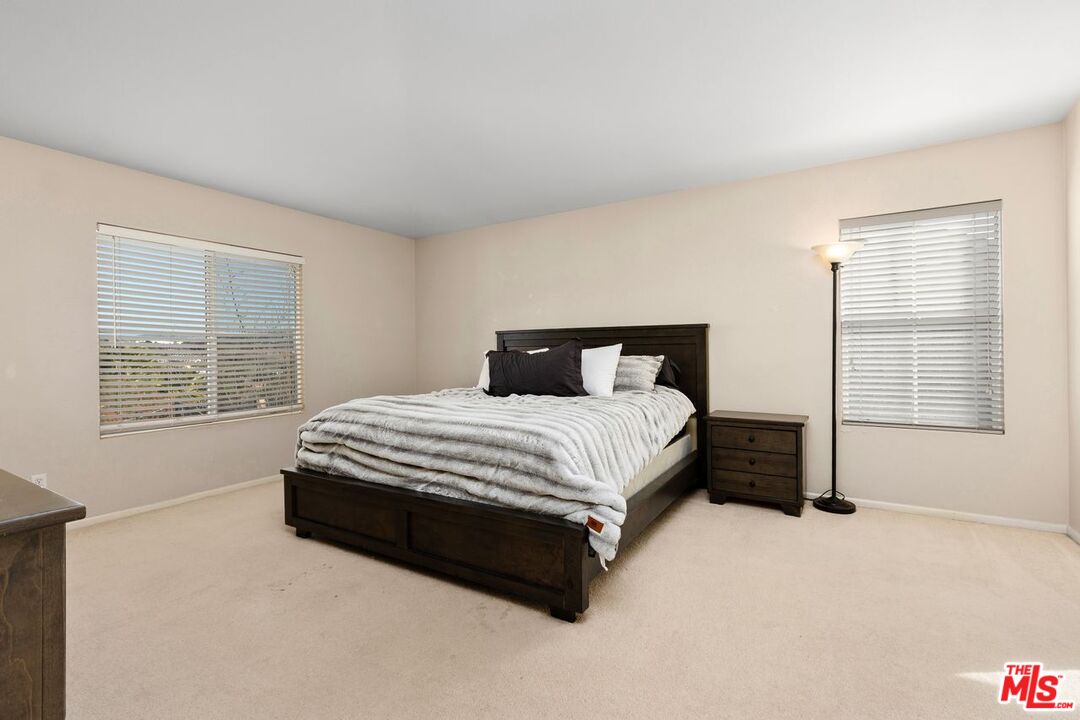
Furnished bedroom with a dark wood bed, light bedding, beige carpet, and two windows with blinds.
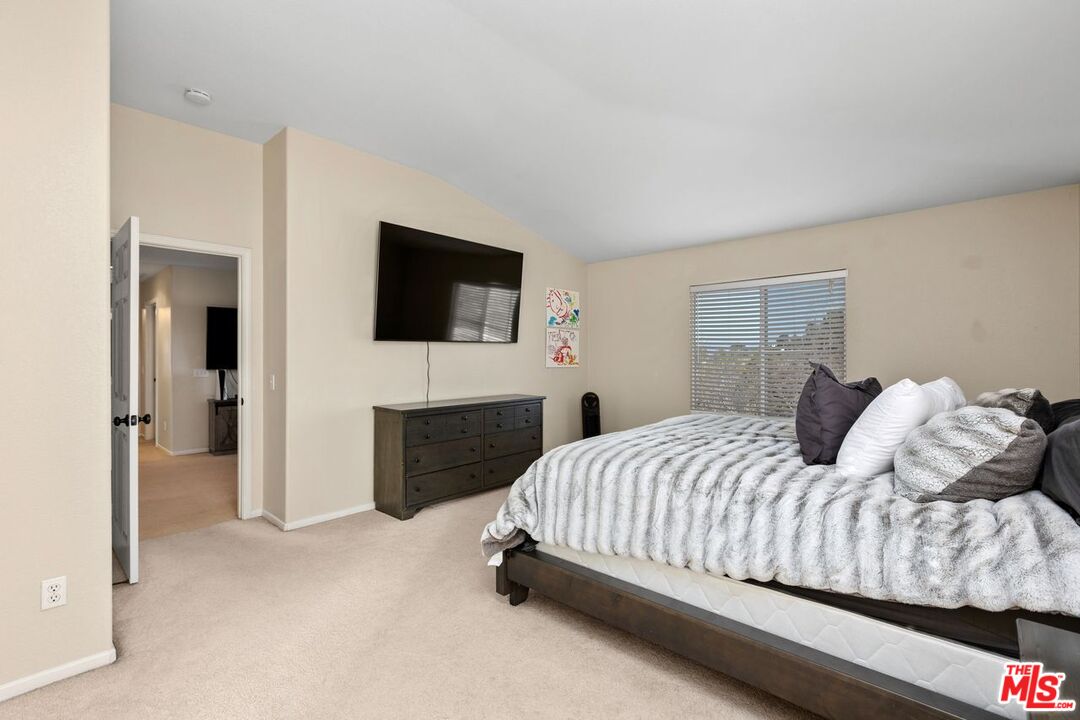
Bedroom with a large bed, wall-mounted television, dark dresser, and window blinds.
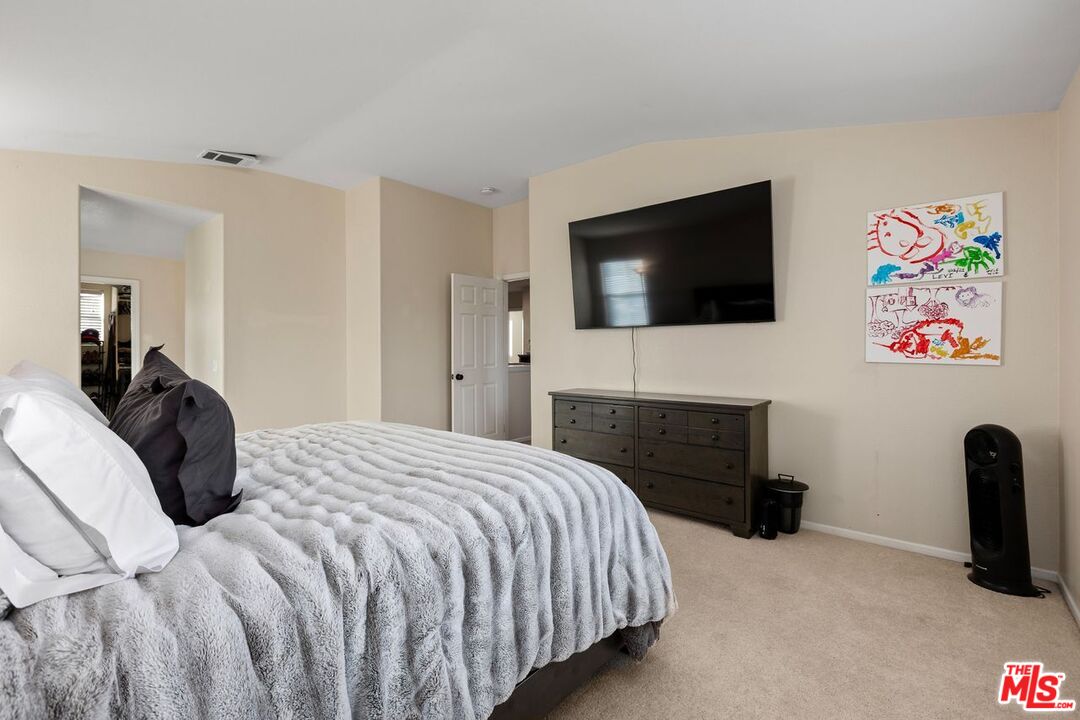
Bedroom with a gray plush bedspread, wall-mounted TV, dark dresser, and children's artwork.
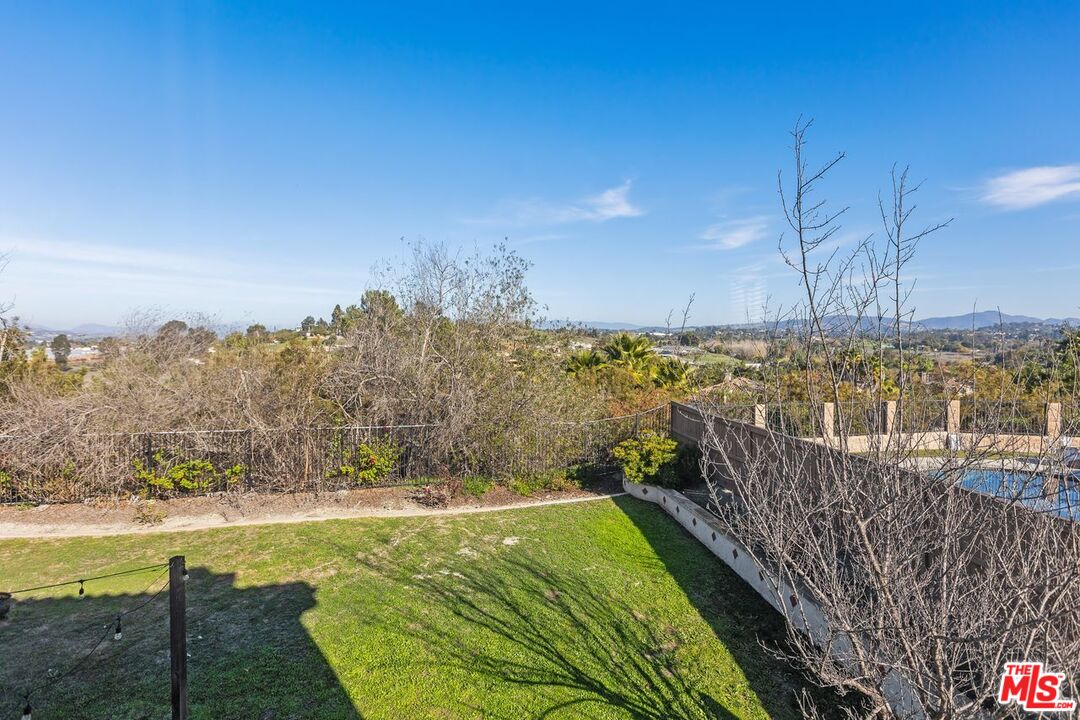
Backyard lawn and fenced pool with distant rolling hills.
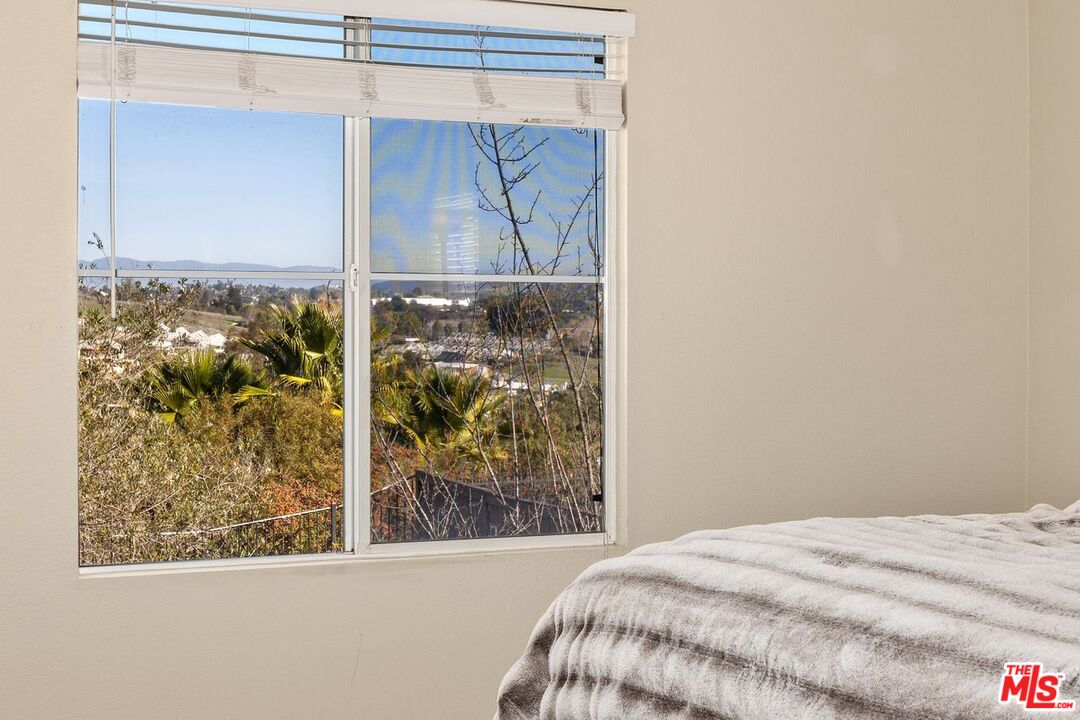
Bedroom window overlooking palm trees, homes, and distant water, with the corner of a bed in view.
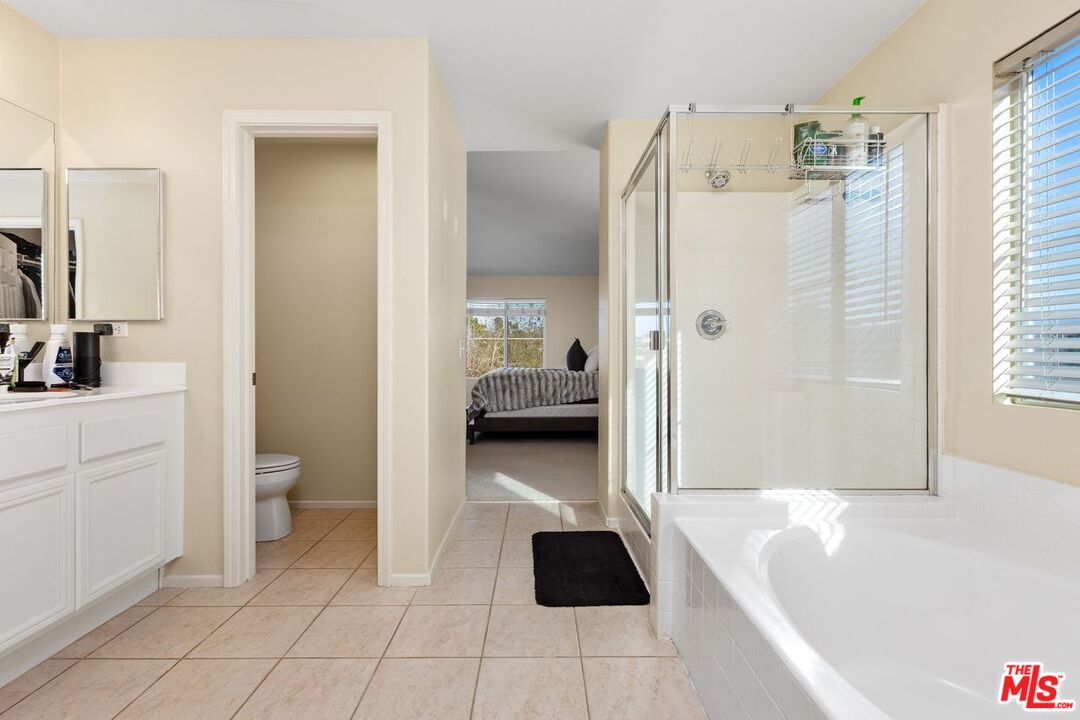
Primary bathroom with a glass shower and bathtub, opening to a bedroom.
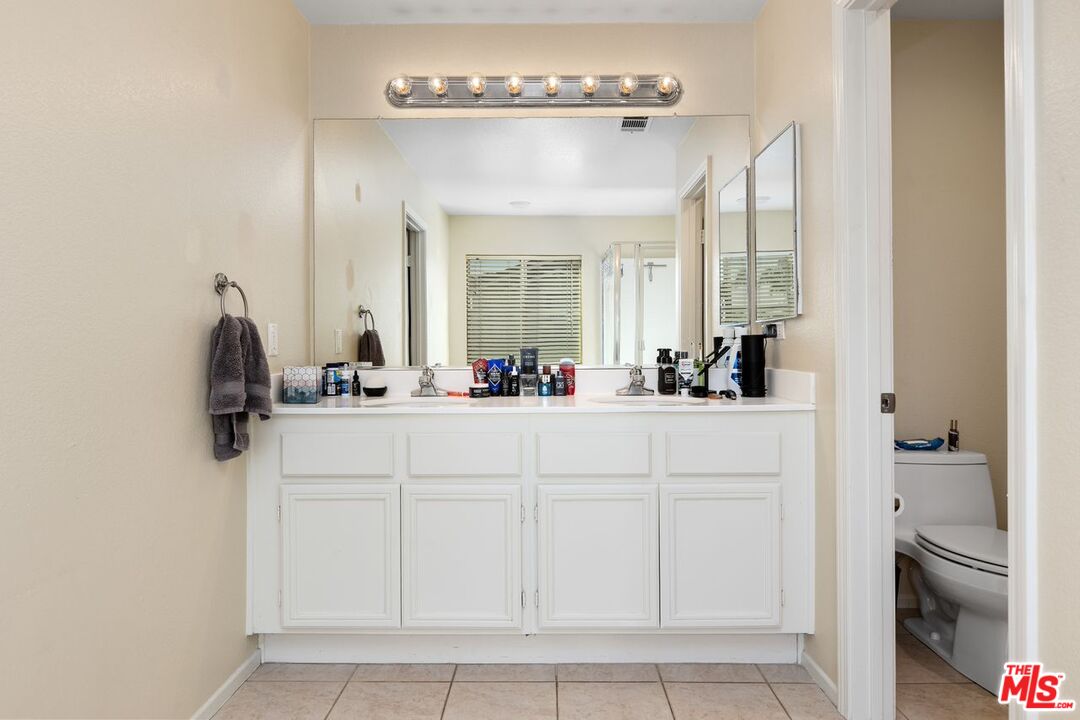
Bathroom with a long white vanity, two sinks, wide mirror, and tiled floor.
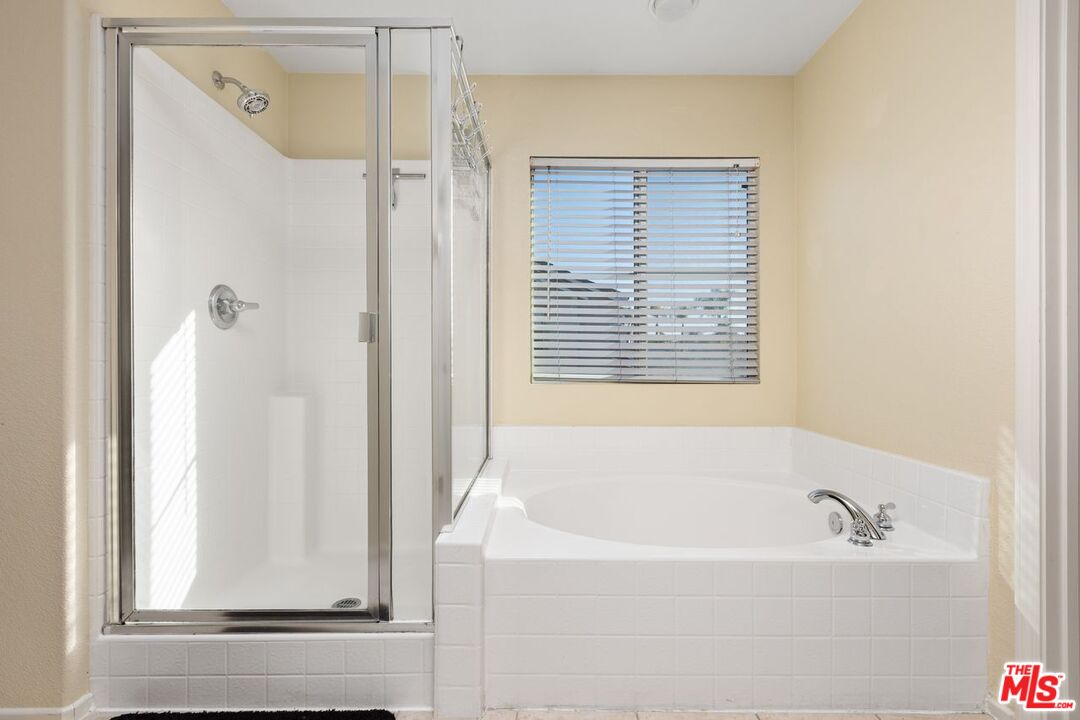
Bathroom with a glass-enclosed shower beside a built-in soaking tub and window blinds.
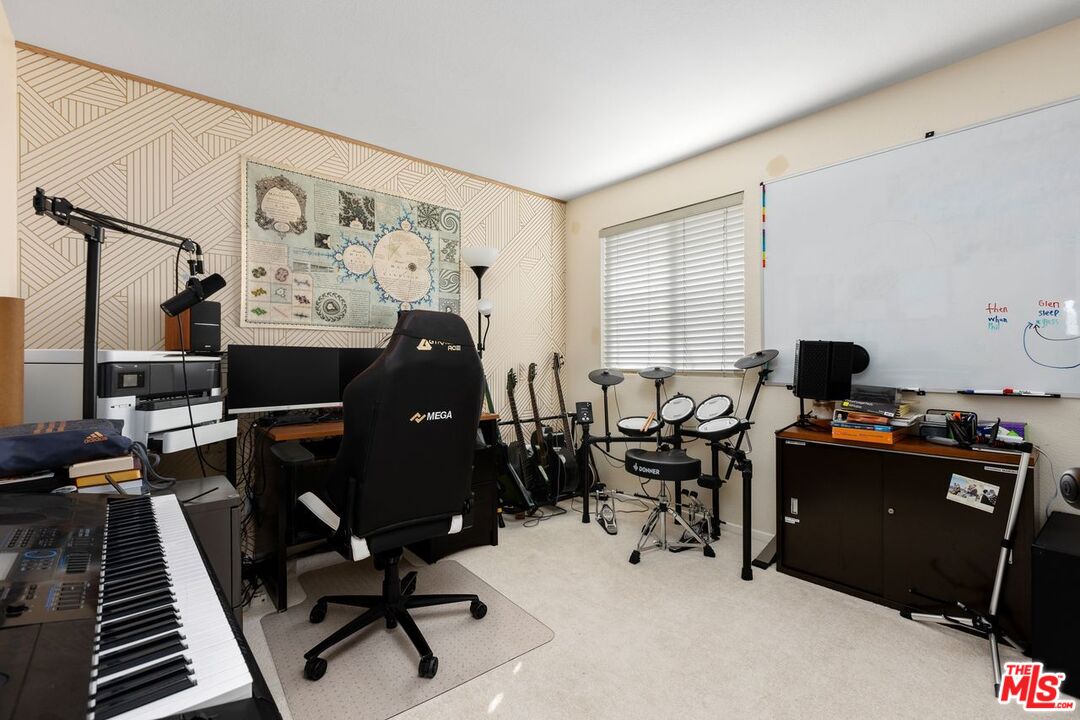
Music room with electronic drums, keyboards, a gaming chair, and a wall-mounted whiteboard.
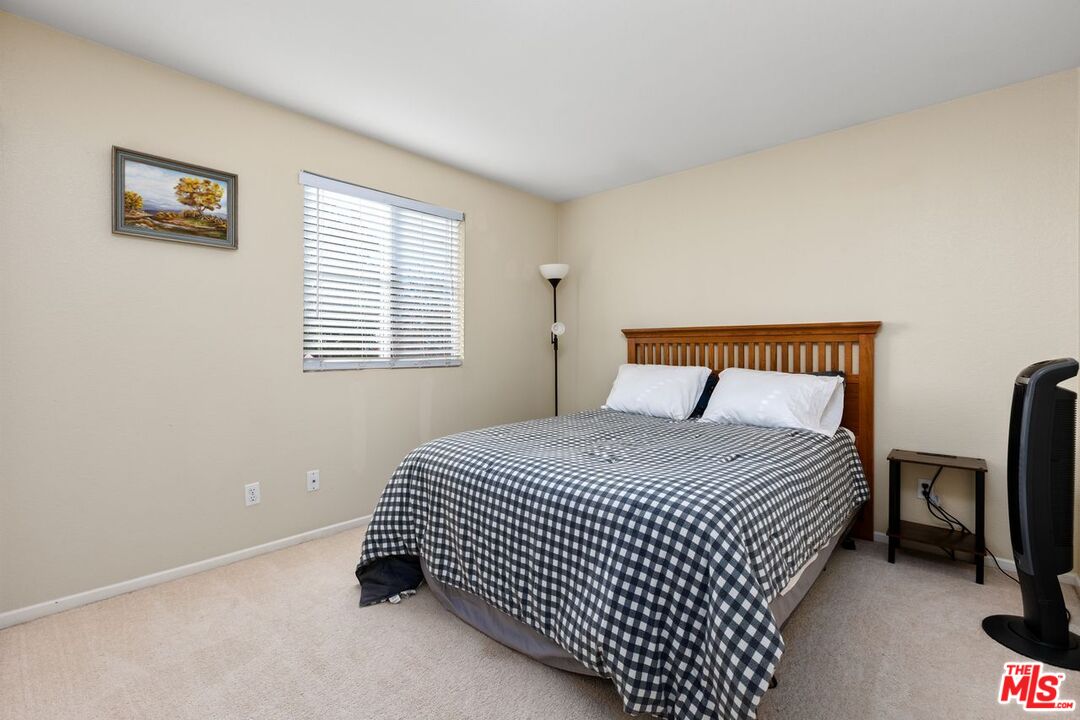
Bedroom with a wooden headboard, checkered comforter, and window with white blinds.
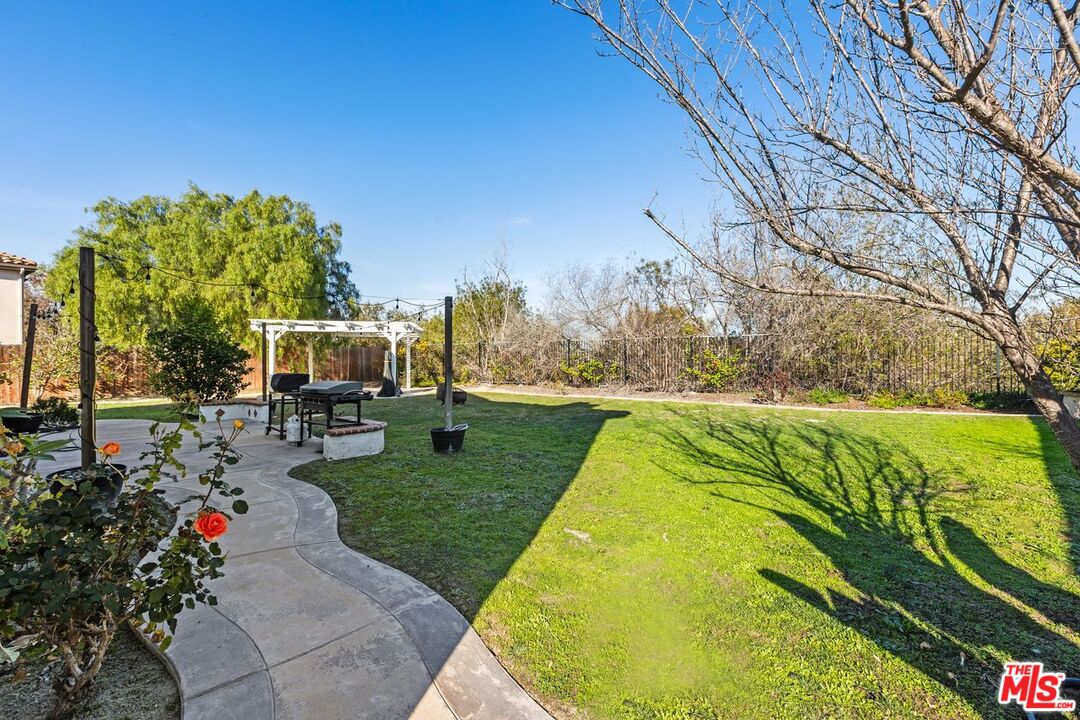
Backyard with a green lawn, curved walkway, and patio seating area with a barbecue grill.
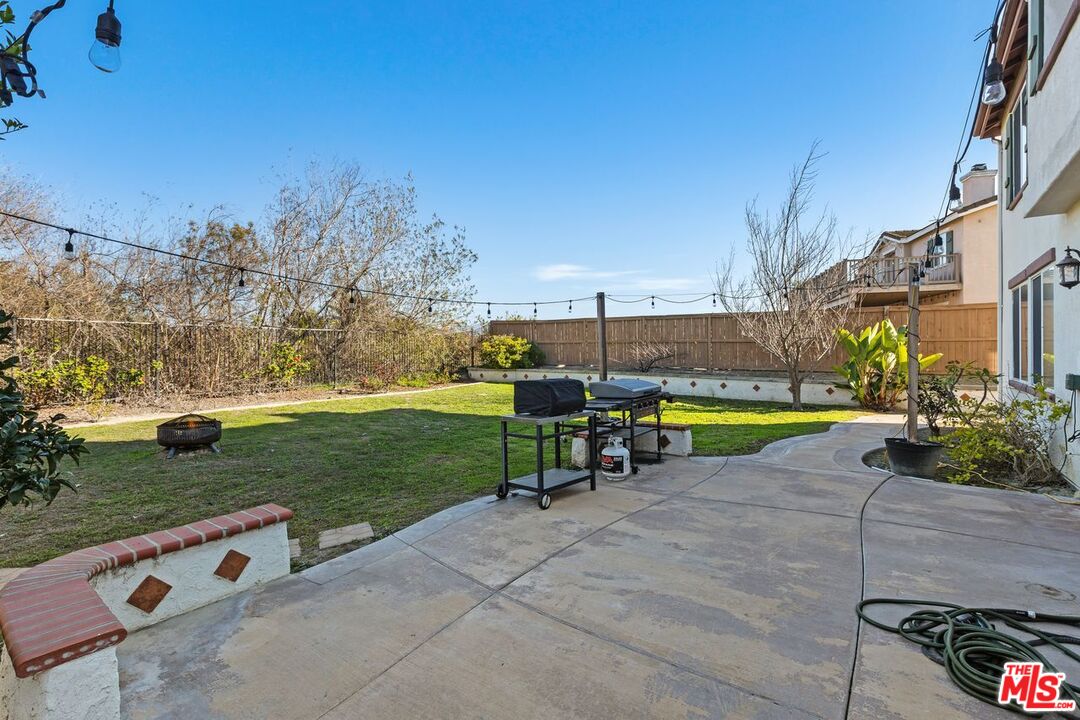
Backyard patio with lawn, barbecue grill, string lights, and privacy fencing.
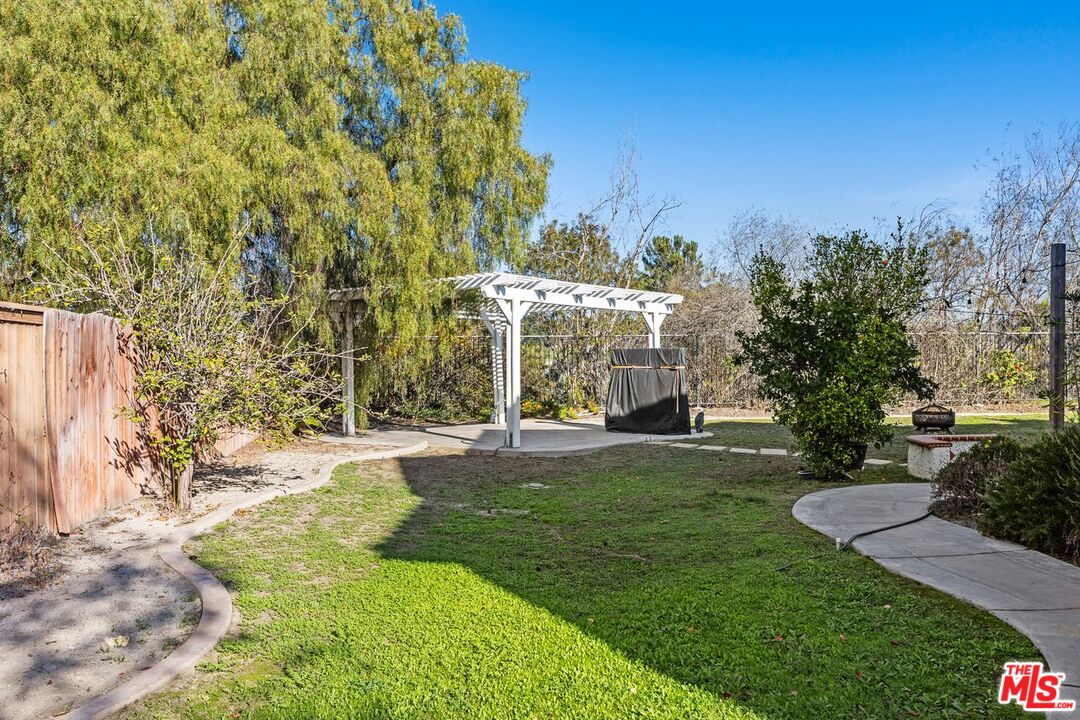
Backyard with a white pergola, green lawn, curved concrete paths, and a small fire pit.
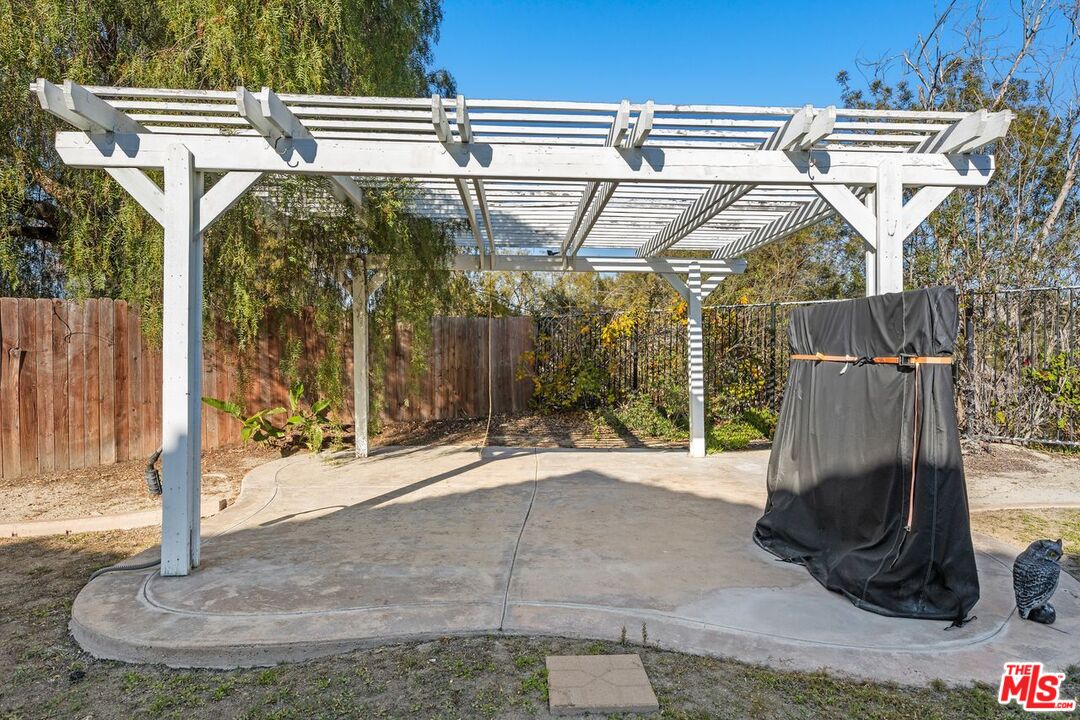
Concrete backyard patio beneath a white pergola, bordered by wood and metal fences.
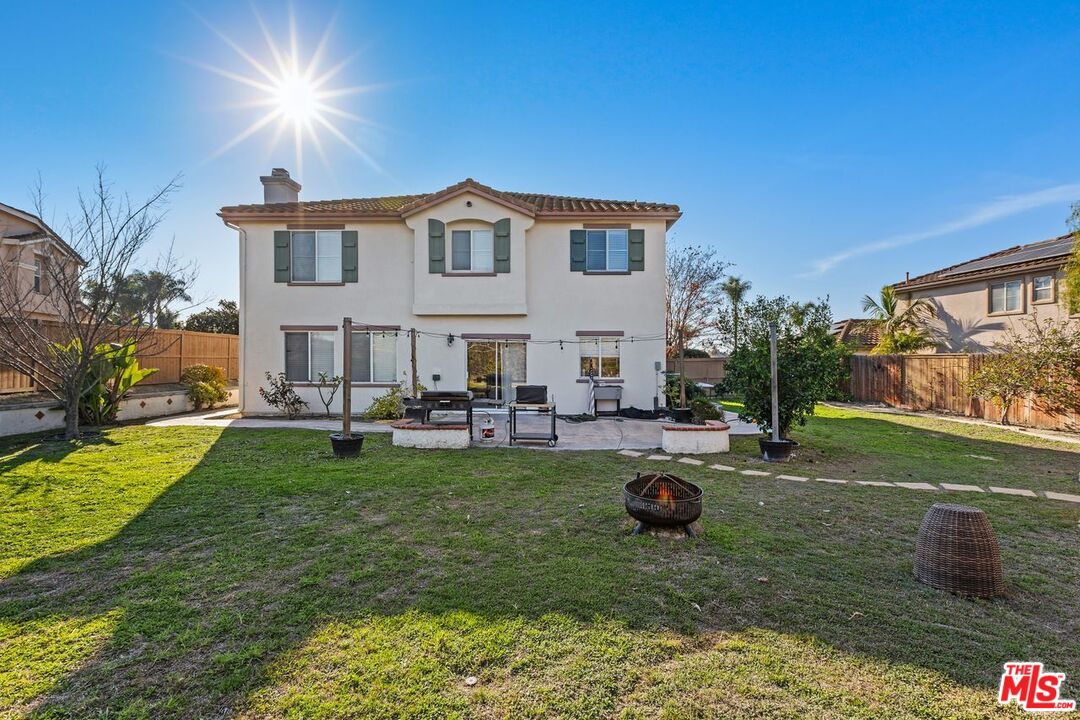
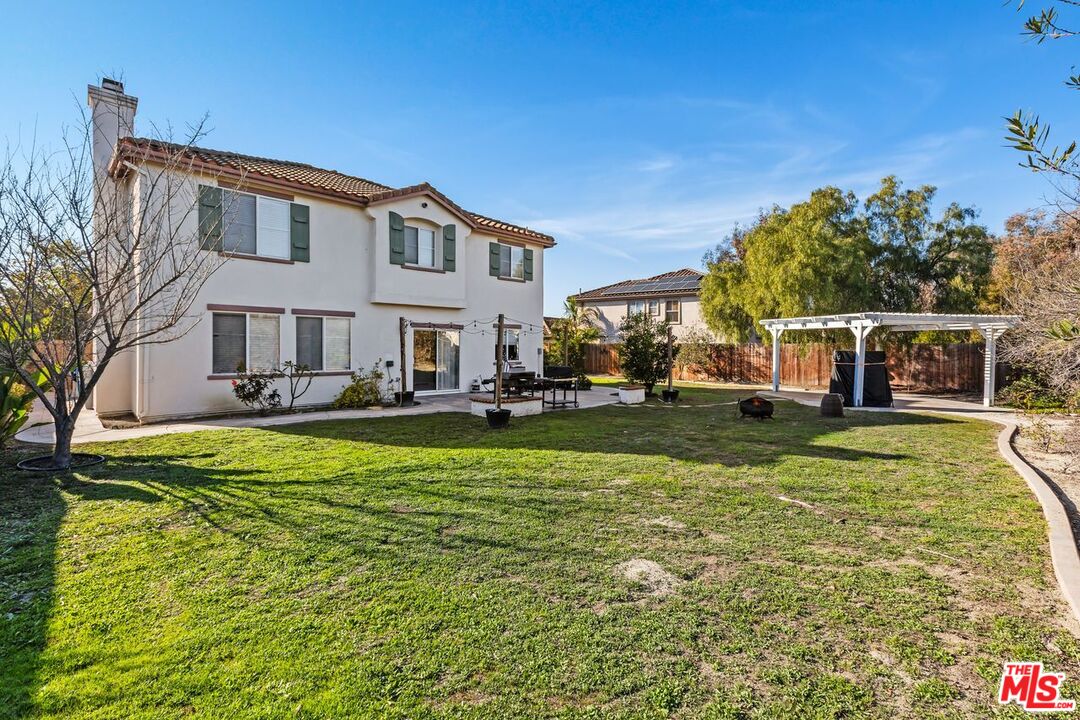
Two-story stucco house behind a broad backyard with a patio, outdoor seating, and fire pit.
Two-story stucco home overlooking a broad lawn, patio table, and white pergola.
Two-story white stucco home with a tiled roof and attached garage, framed by autumn trees.
VIEW PHOTOS
$980,000

1064 Darwin Dr

4 Beds 3 Baths 2,459 Sq.Ft. 10,032 Sq.Ft.

Description

Turn-key 4-bedroom, 2.5-bath single-family residence offers nearly 2,500 sq ft of comfortable living space with a high ceilings and abundant natural light throughout. The well-designed floor plan features spacious living and dining areas, a cozy fireplace, and excellent flow for everyday living or entertaining. The kitchen and common spaces offer generous storage, while all bedrooms are thoughtfully positioned for privacy and convenience. Outside, a large grassy yard with mature trees provides a serene setting for play, relaxation, or outdoor gatherings. Ideally located close to retail, dining, shopping, top-rated schools, parks, and major freeways, this home offers the best of North County living.

Share Property

Location

1064 Darwin Dr, Oceanside, CA 92056

Status

Sold

Date Sold

February 21, 2026
Alicia Damon

Alicia Damon

TITLE

Real Estate Agent & Partner

Christopher Damon

Christopher Damon

TITLE

Real Estate Agent & Partner

Property Amenities

Interior
Laundry room None
Fireplace Family Room
Appliances None
Flooring Carpet, Laminate, Tile
Total Bedrooms: 4
Half Bathrooms: 1
Full Bathrooms: 2
Area & Lot
Lot Area 10,032 Sq.Ft.
Living area 2,459 Sq.Ft.
MLS® ID 25627159
Year Built 2003
View Description None
Architecture Styles Craftsman
Type Residential
Status Sold
Date Sold February 21, 2026
Exterior
Pool None
Air conditioning None
Heat type None
Parking Garage - 2 Car
Finance
Sales Price $980,000

Your Next Move Starts Here

We look forward to discussing your real estate goals, our exclusive listings, and the "inside scoop" on everything real estate in Los Angeles. Contact us for a private consultation.

We’d Love to Hear From You