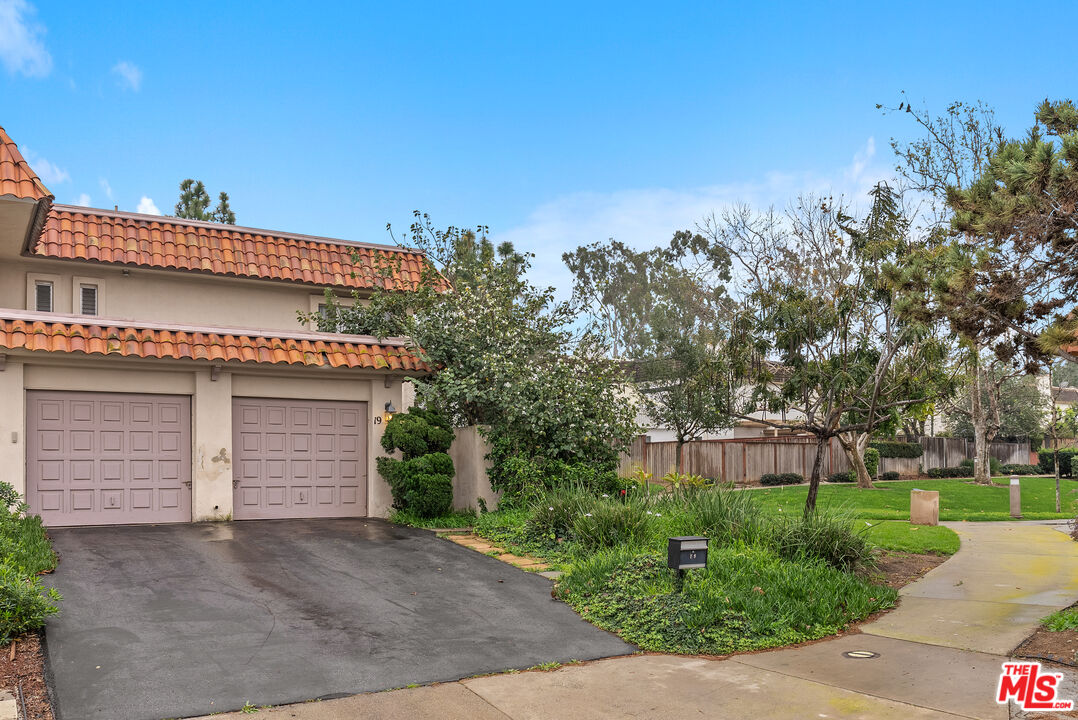
Two-story home with a terracotta tile roof, two garage doors, and a landscaped front yard.
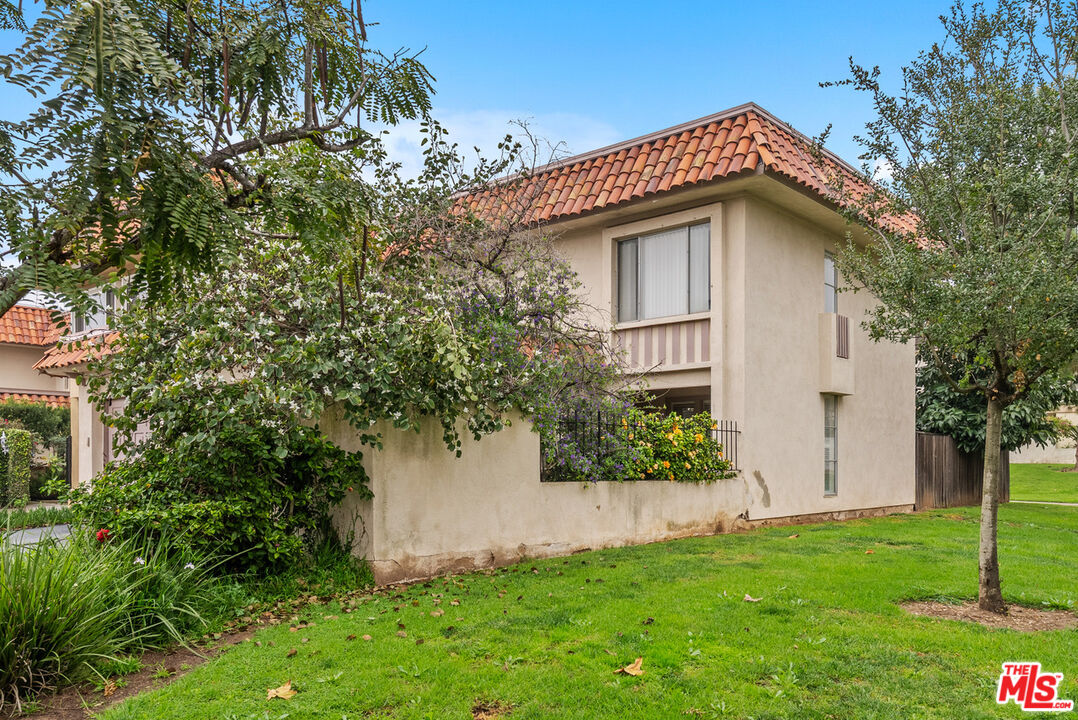
Two-story stucco home with a terracotta tile roof, flowering shrubs, and a green lawn.
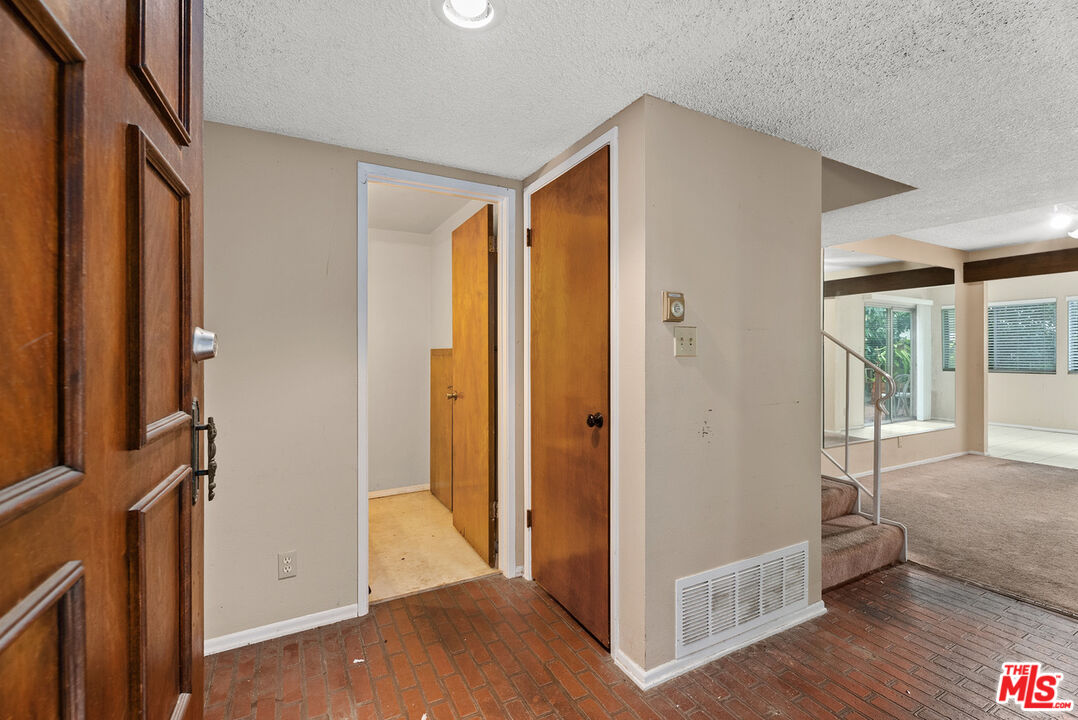
Entryway with brick flooring, wooden doors, and steps beside a bright living area.
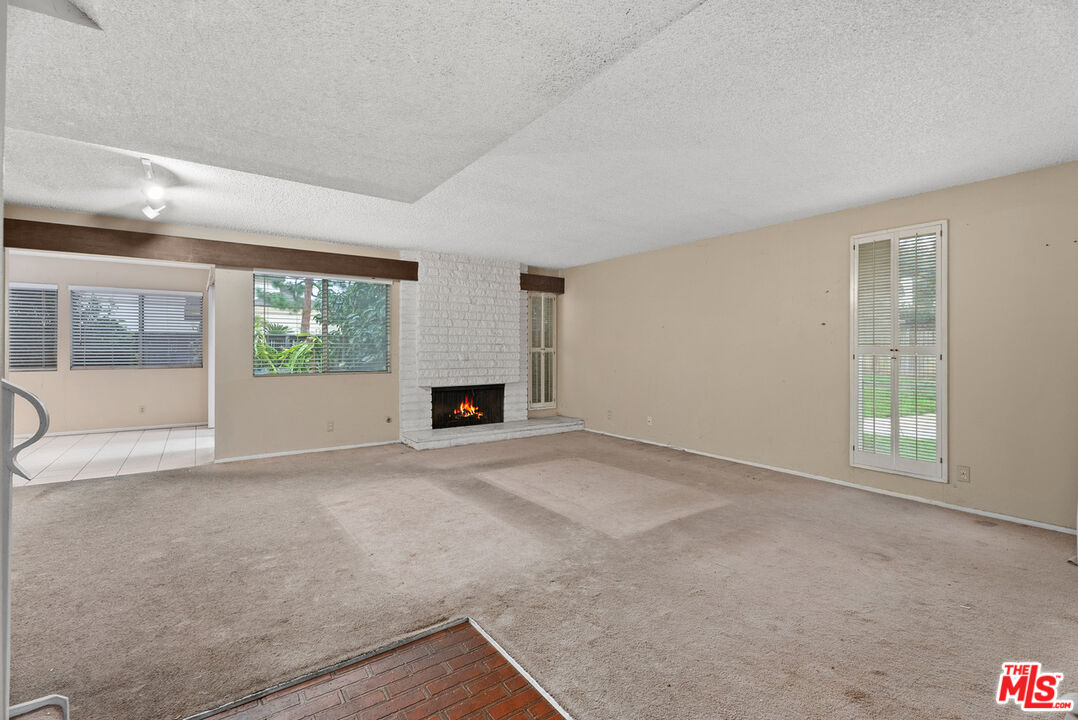
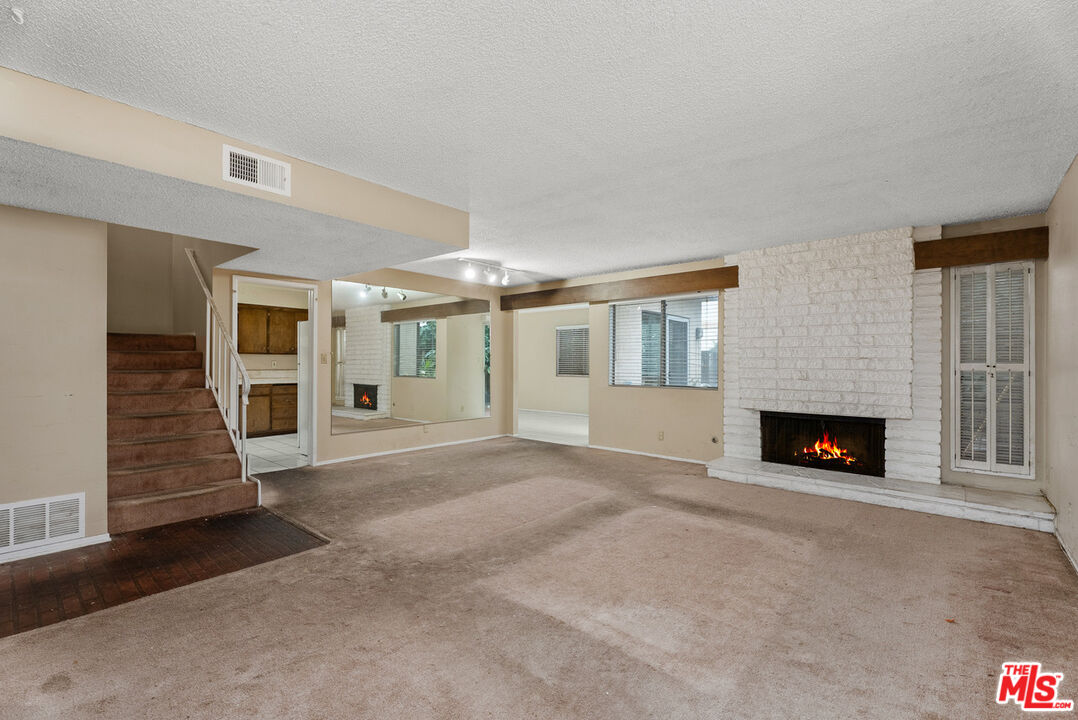
Empty living room with a white brick fireplace, beige carpet, and windows with blinds and shutters.
Vacant living room with a white brick fireplace, mirrored wall panels, and carpeted staircase.
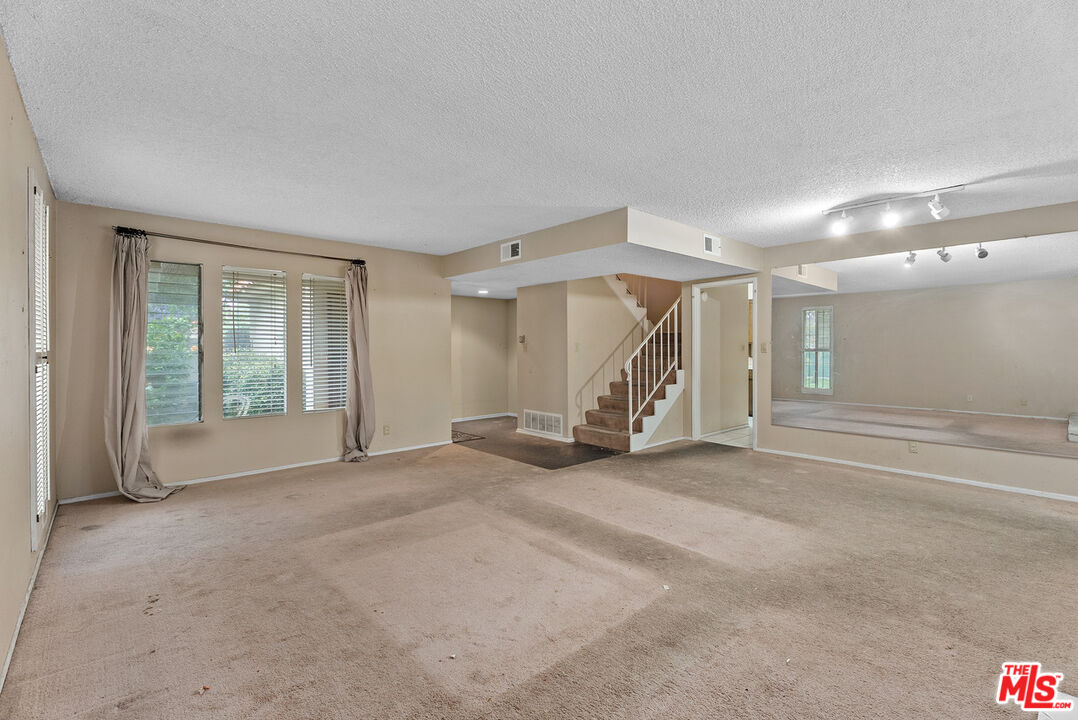
Empty living room with curtained windows, beige carpet, and a staircase beside an adjoining room.
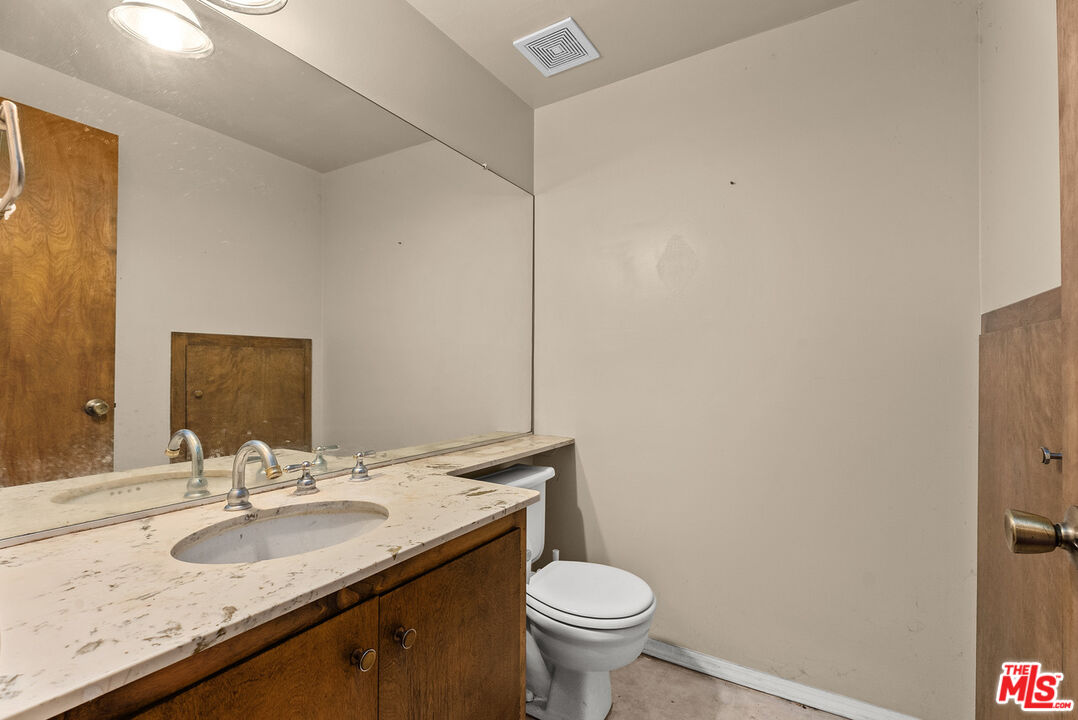
Bathroom with a long stone vanity, oval sink, large mirror, and toilet.
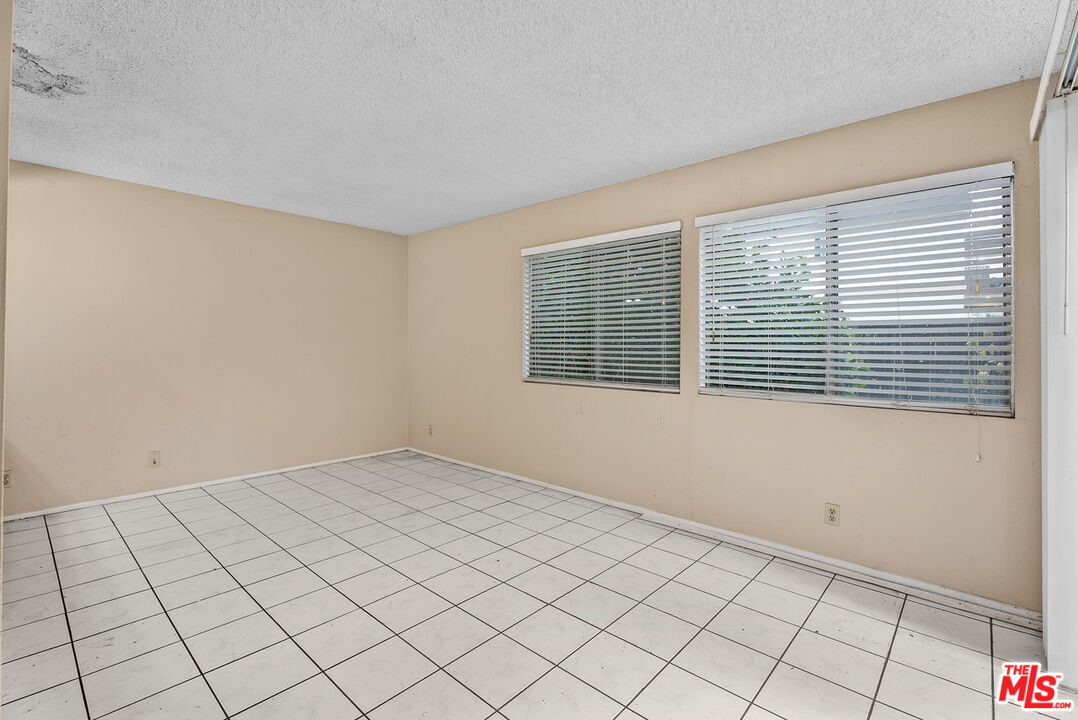
Empty room with white tile flooring and two wide windows with blinds.
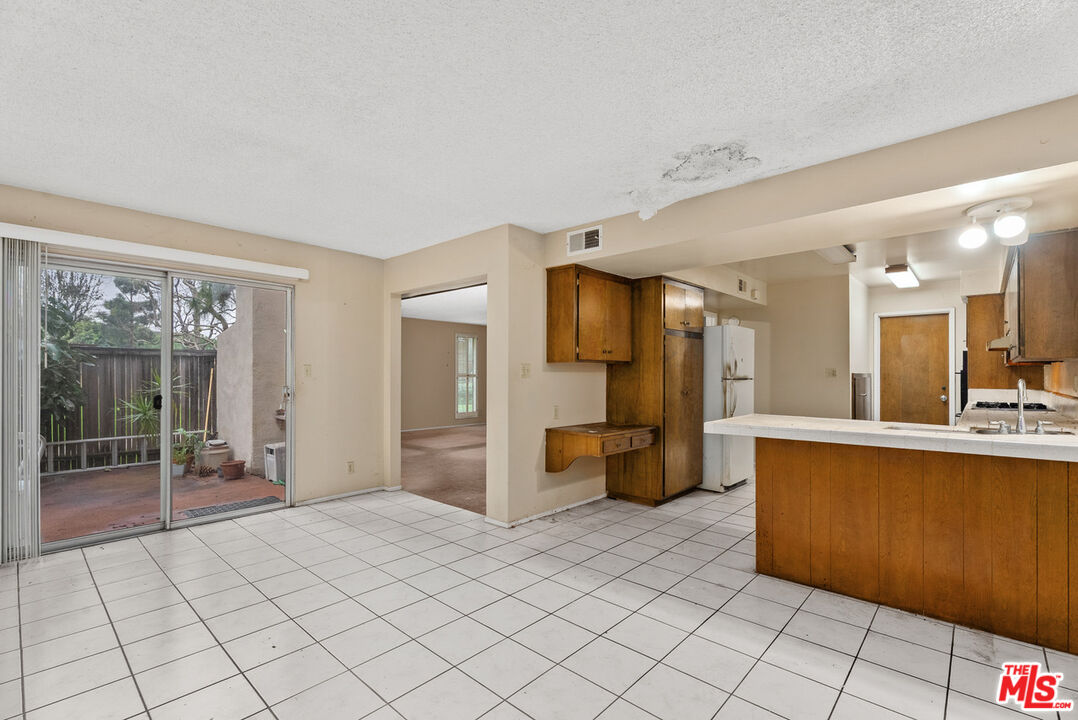
Kitchen with brown wood cabinets, white peninsula, tiled floor, and sliding glass door to a patio.
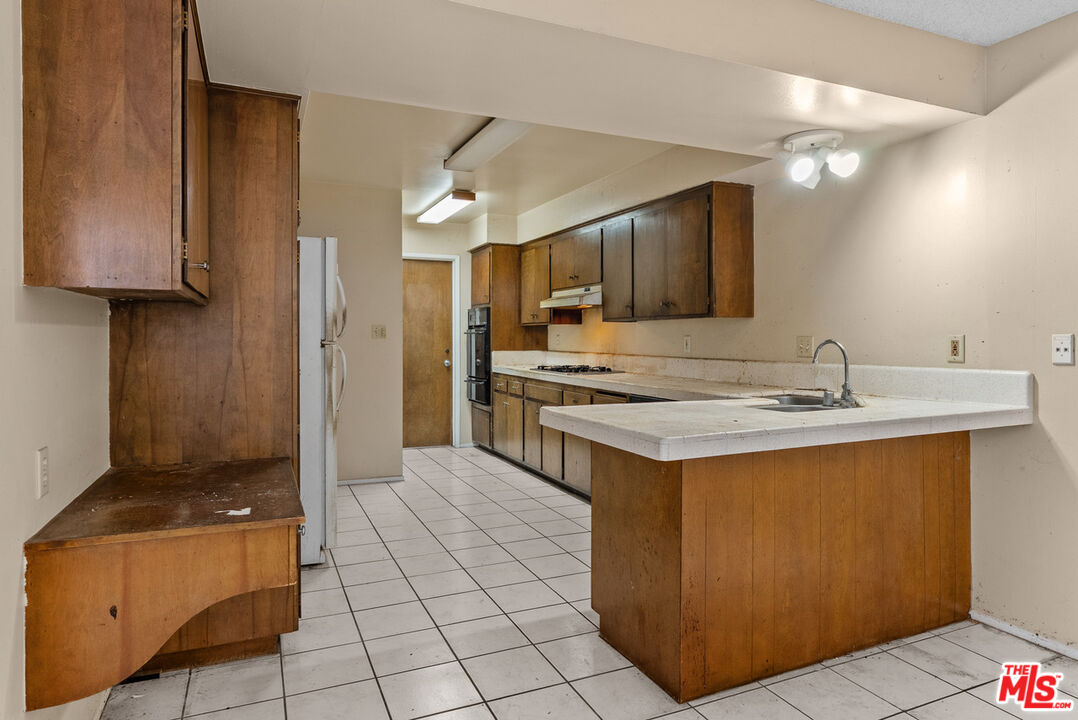
Empty kitchen with wood cabinets, white tile floors, and a large island with a sink.
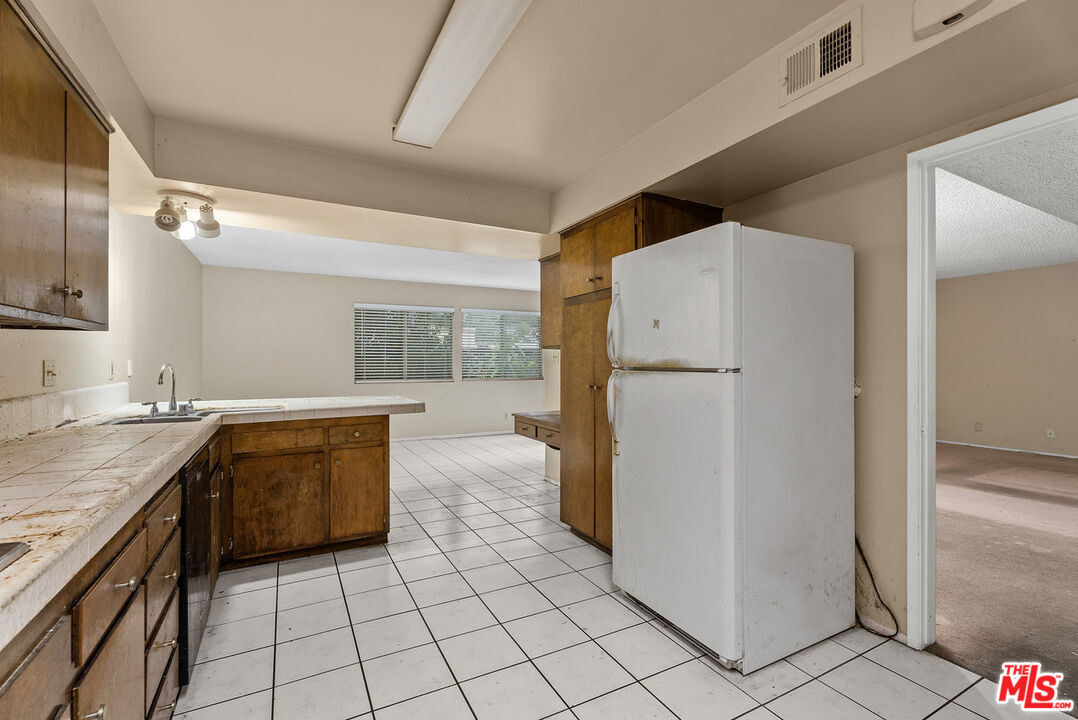
Vacant kitchen with worn wood cabinets, white tile counters and floor, and a large refrigerator.
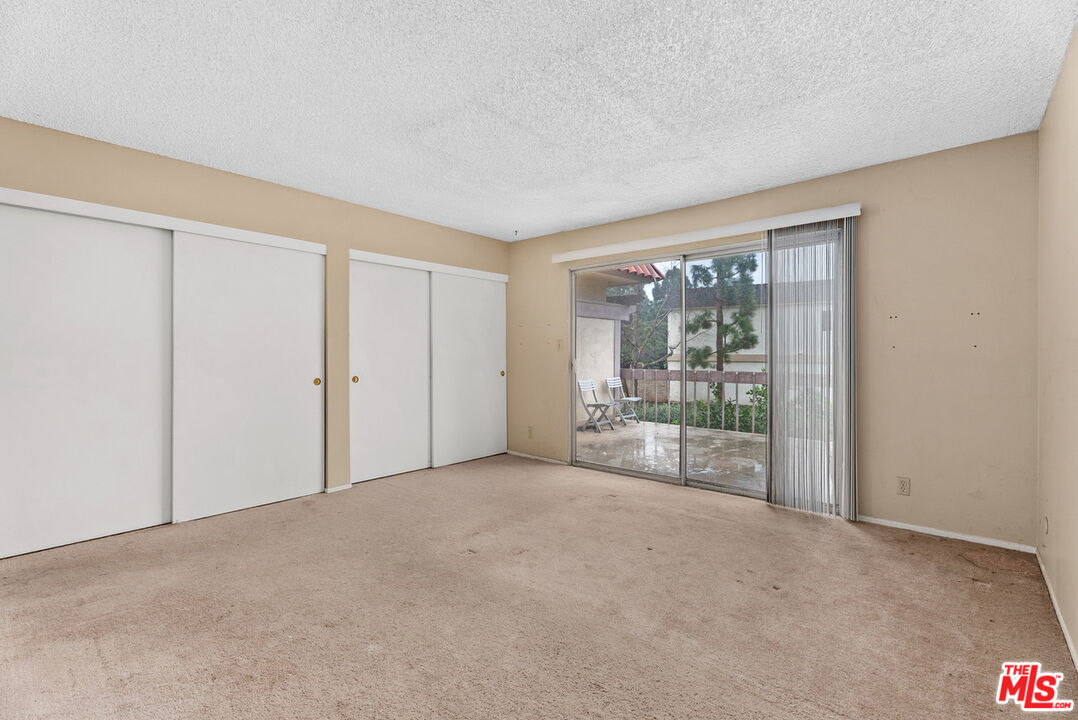
Empty carpeted room with sliding closet doors and a glass door opening to a patio.
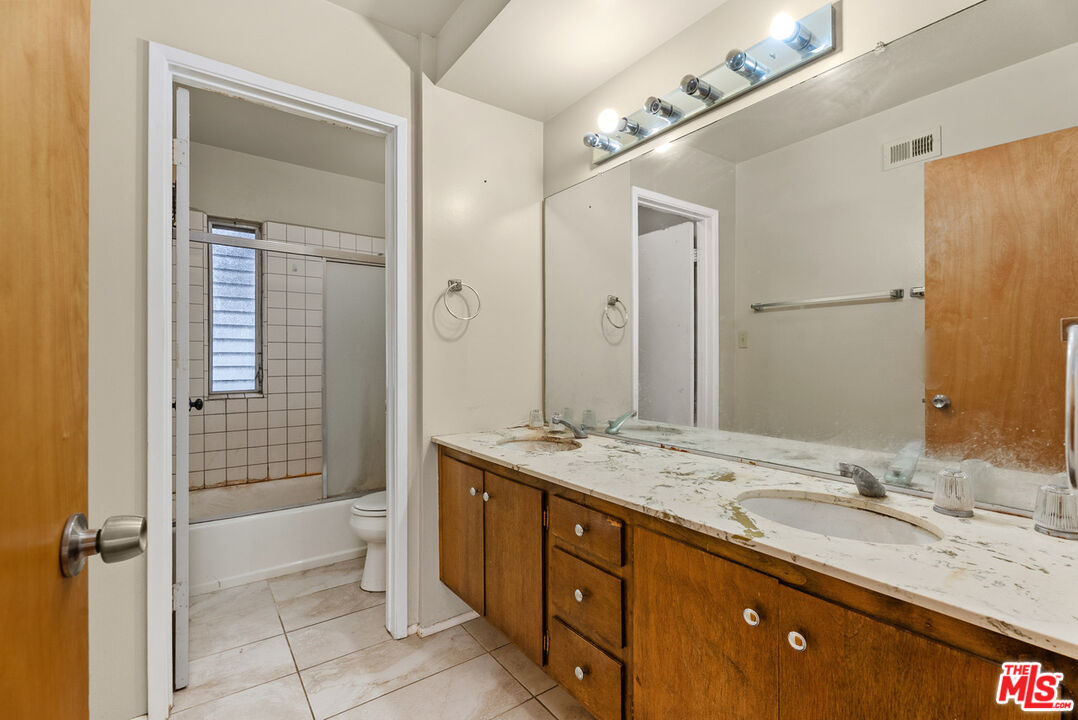
Bathroom with a long double vanity and large mirror; tub and shower are visible through the doorway.
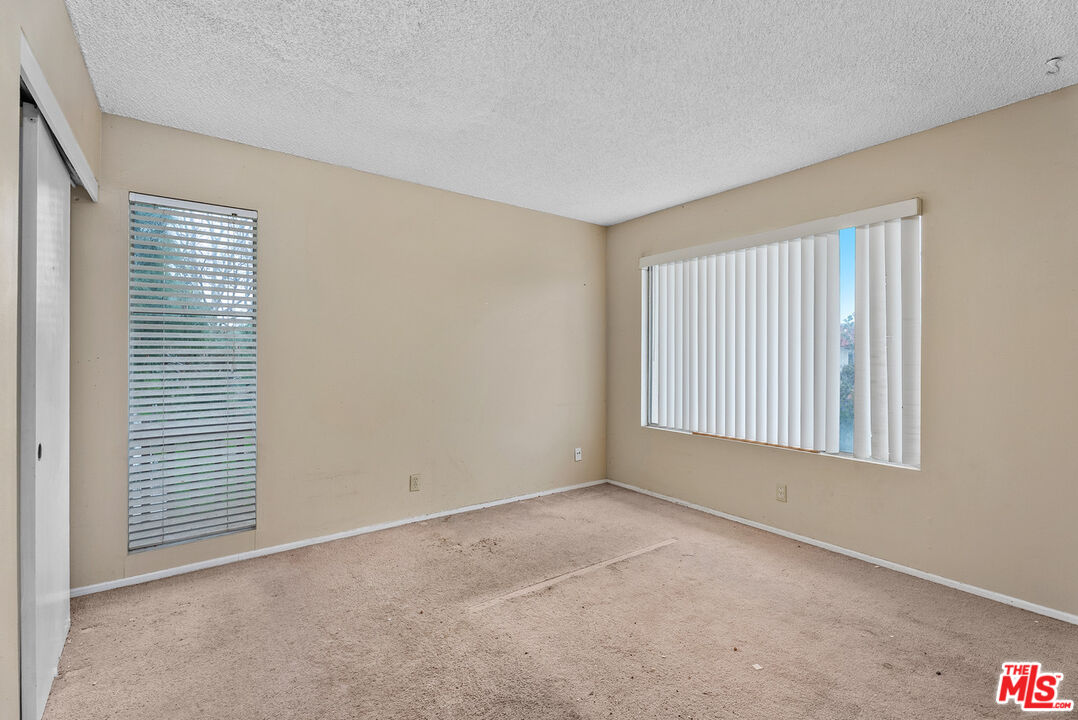
Vacant bedroom with beige walls, carpet, two blinded windows, and a sliding closet door.
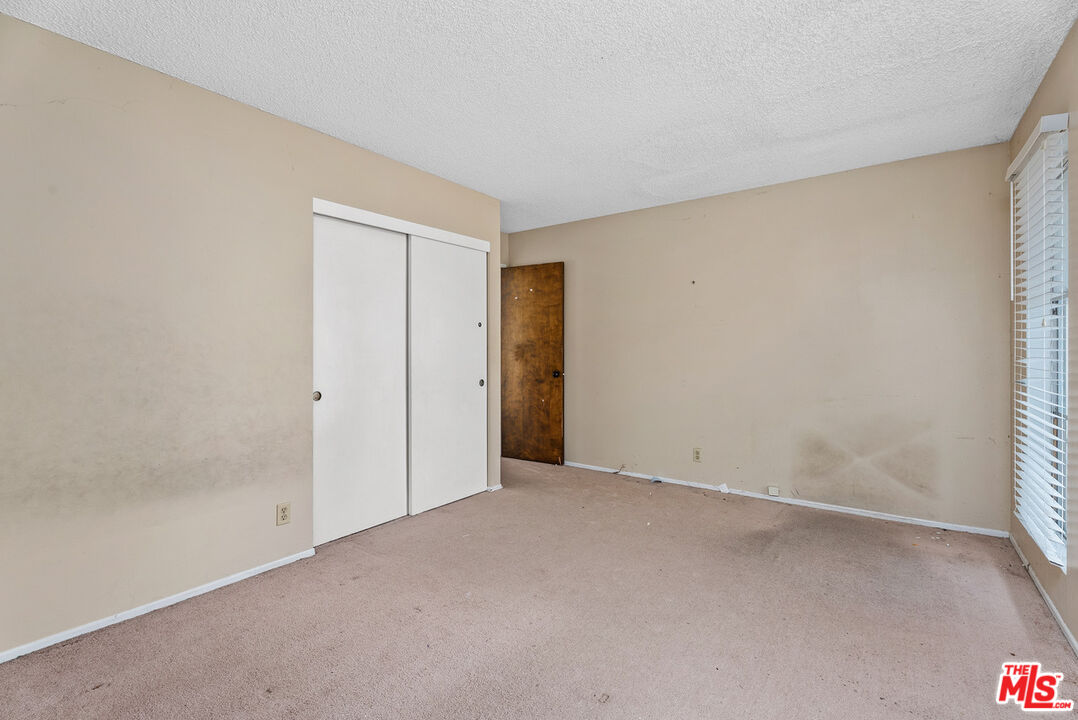
Empty carpeted room with a white sliding-door closet and window blinds.
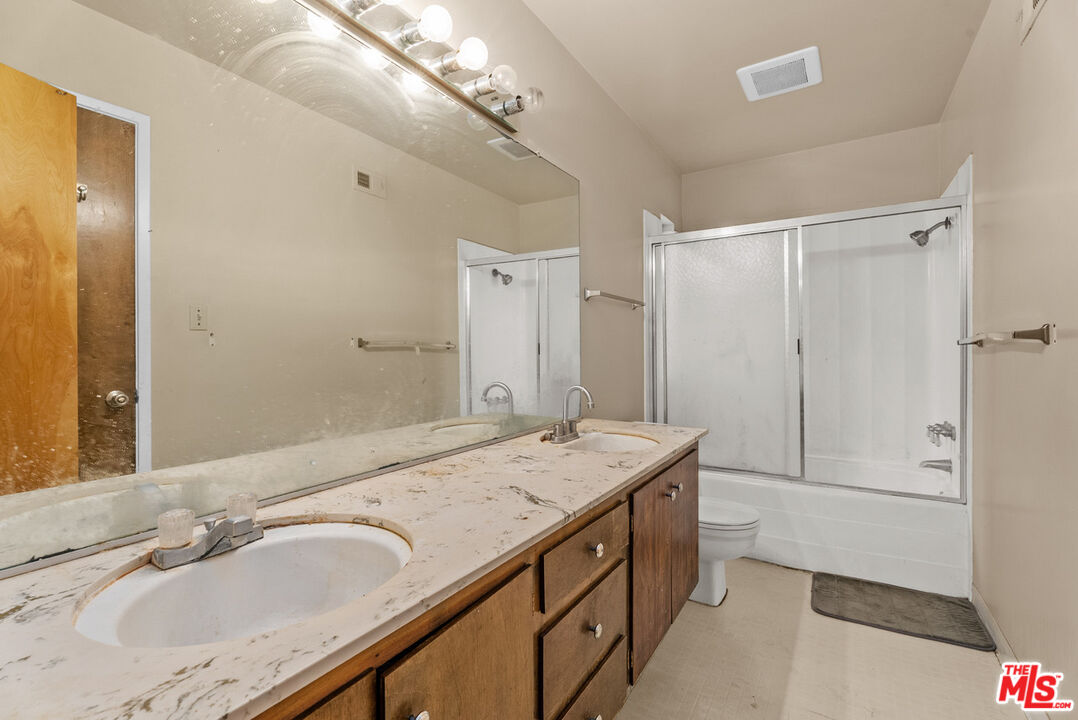
Bathroom with a long double-sink vanity and a white tub-shower enclosure with sliding glass doors.
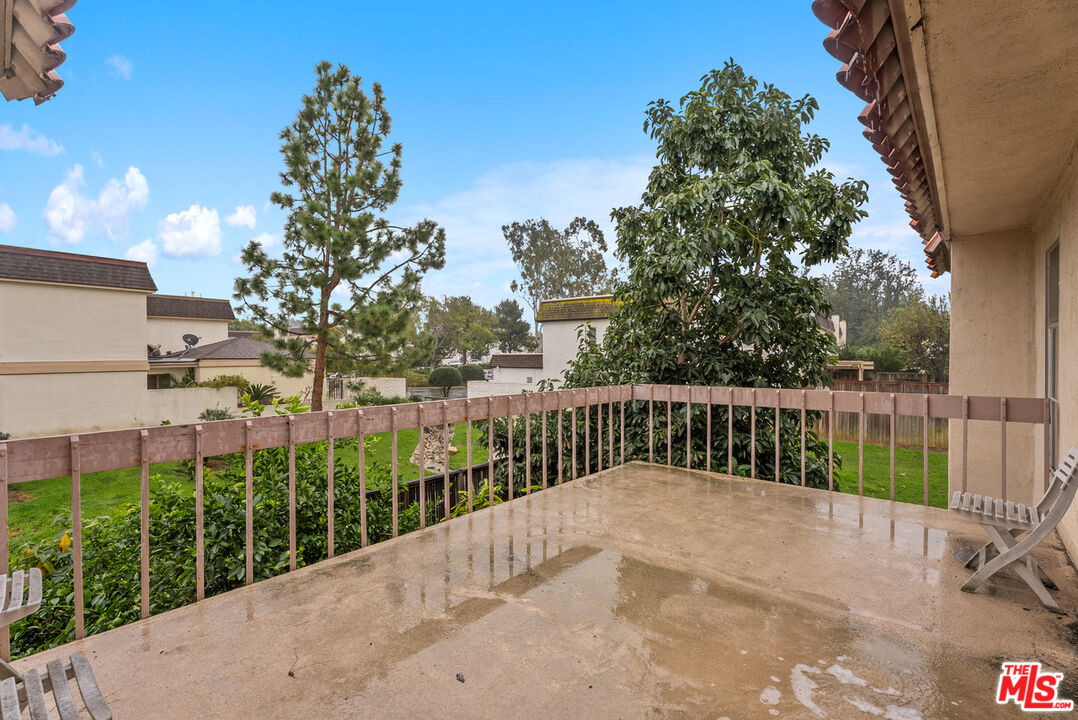
Concrete patio overlooking a green yard and mature trees, with folding chairs beside the house.
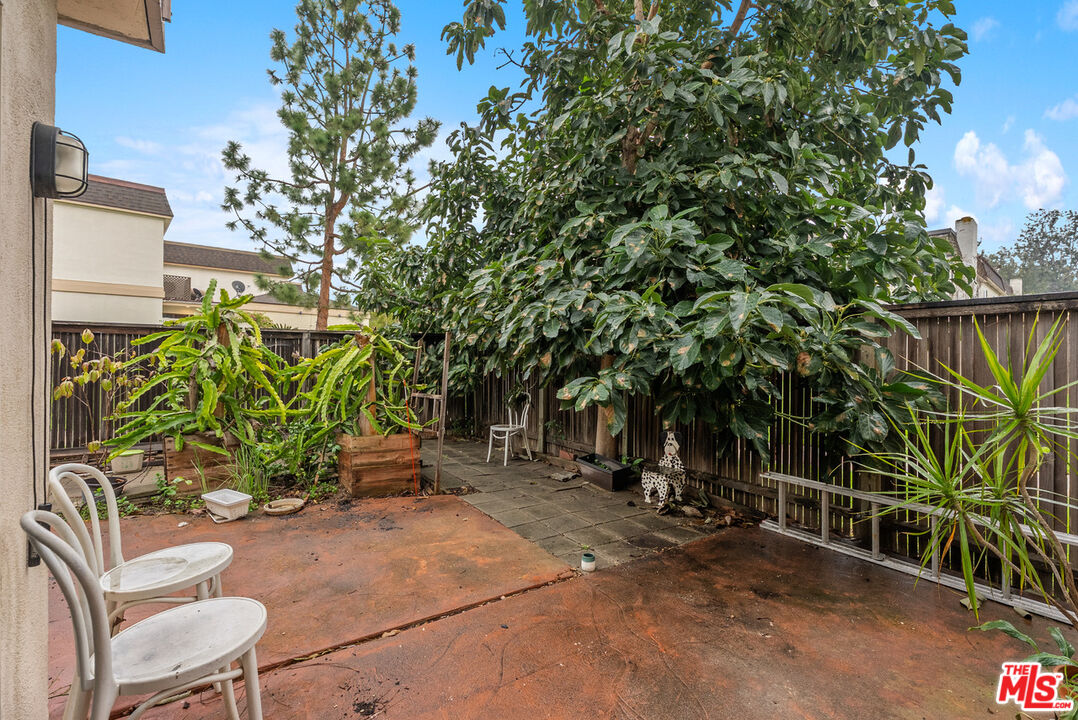
Backyard patio with white chairs, tropical plants, and a large shade tree.
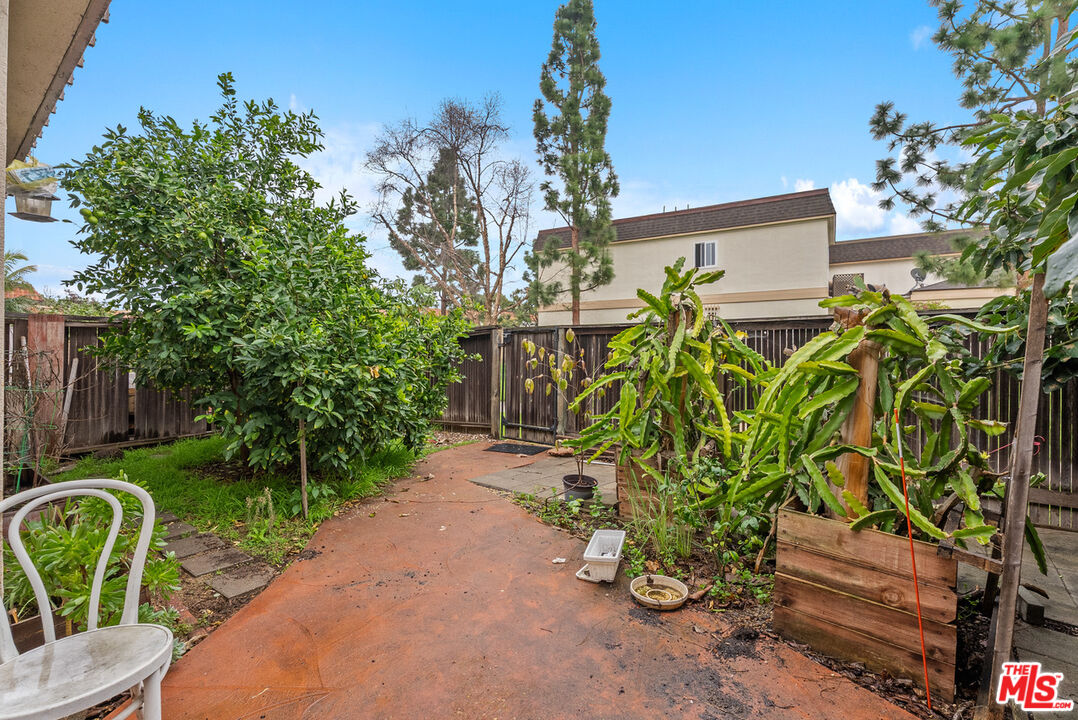
Backyard patio with leafy fruit trees, garden beds, and a raised wooden planter.
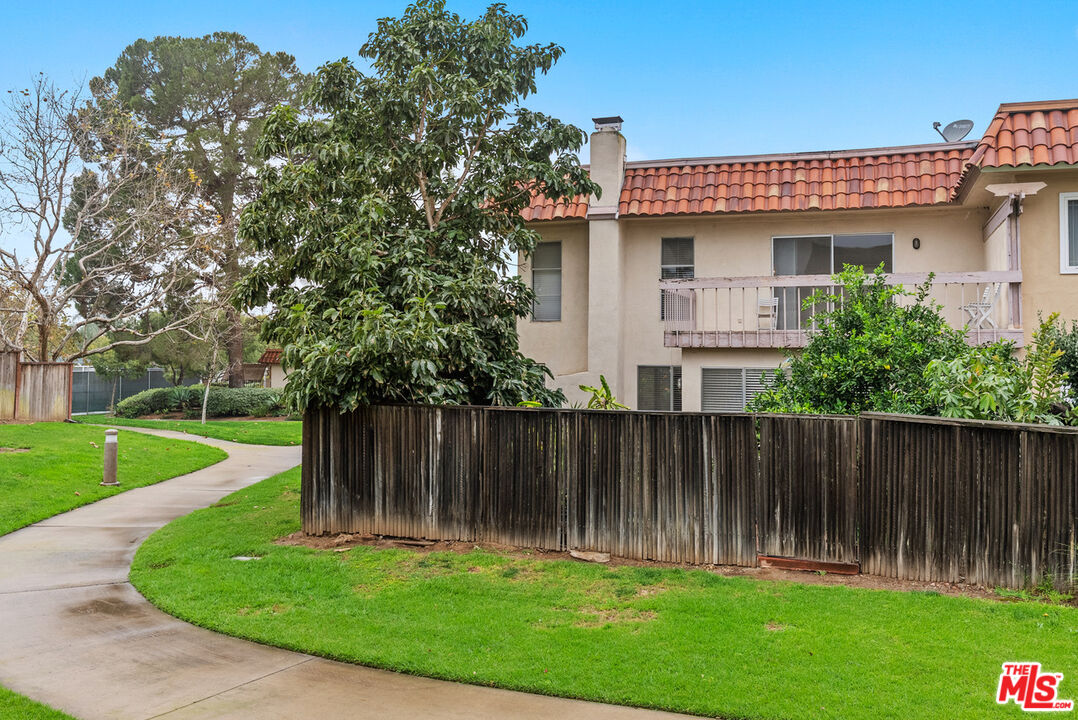
Two-story beige residence with a terracotta tile roof, balcony, wooden fence, and curved lawn walkway.
VIEW PHOTOS
$1,330,000

19 Palmento Way

3 Beds 3 Baths 1,749 Sq.Ft. 3,232 Sq.Ft.

Description

This townhome offers a solid opportunity for buyers looking to renovate and customize a home in the desirable University Park area of Irvine. The residence features a functional floor plan with generous living and dining areas, a central kitchen, multiple bedrooms, and a private fenced backyard adjacent to a greenbelt.The home is in original condition and ready for updating, providing a blank canvas for a thoughtful remodel. Spacious rooms, ample storage, and an attached garage offer a strong foundation for improvement.Community amenities include a pool and tennis courts, along with well-maintained common areas. The property is conveniently located near parks, shopping, dining, and major transportation routes, with access to Irvine's broader network of trails and open spaces.Nearby award-winning schools include University Park Elementary, Rancho San Joaquin Middle School, and University High School.Well suited for buyers seeking a renovation project in a highly regarded Irvine location. Property is a probate sale and is being sold as-is. ALL OFFERS DUE BY 5:00P, WEDNESDAY, FEBRUARY 11, 2026

Share Property

Location

19 Palmento Way, Irvine, CA 92612

Status

Sold

Date Sold

March 24, 2026
Christopher Damon

Christopher Damon

TITLE

Real Estate Agent & Partner

Property Amenities

Interior
Laundry room Garage
Fireplace Living Room
Appliances Refrigerator, Dishwasher, Range/Oven
Flooring Carpet, Tile
Total Bedrooms: 3
Half Bathrooms: 1
Full Bathrooms: 2
Area & Lot
Lot Area 3,232 Sq.Ft.
Living area 1,749 Sq.Ft.
MLS® ID 26646961
Year Built 1966
View Description None
Architecture Styles Other
Type Condo
Status Sold
Date Sold March 24, 2026
Exterior
Stories 2
Pool Association Pool
Air conditioning None
Heat type Central
Security Features None
Parking Attached
Finance
Sales Price $1,330,000
HOA Fees $190 monthly

Your Next Move Starts Here

We look forward to discussing your real estate goals, our exclusive listings, and the "inside scoop" on everything real estate in Los Angeles. Contact us for a private consultation.

We’d Love to Hear From You