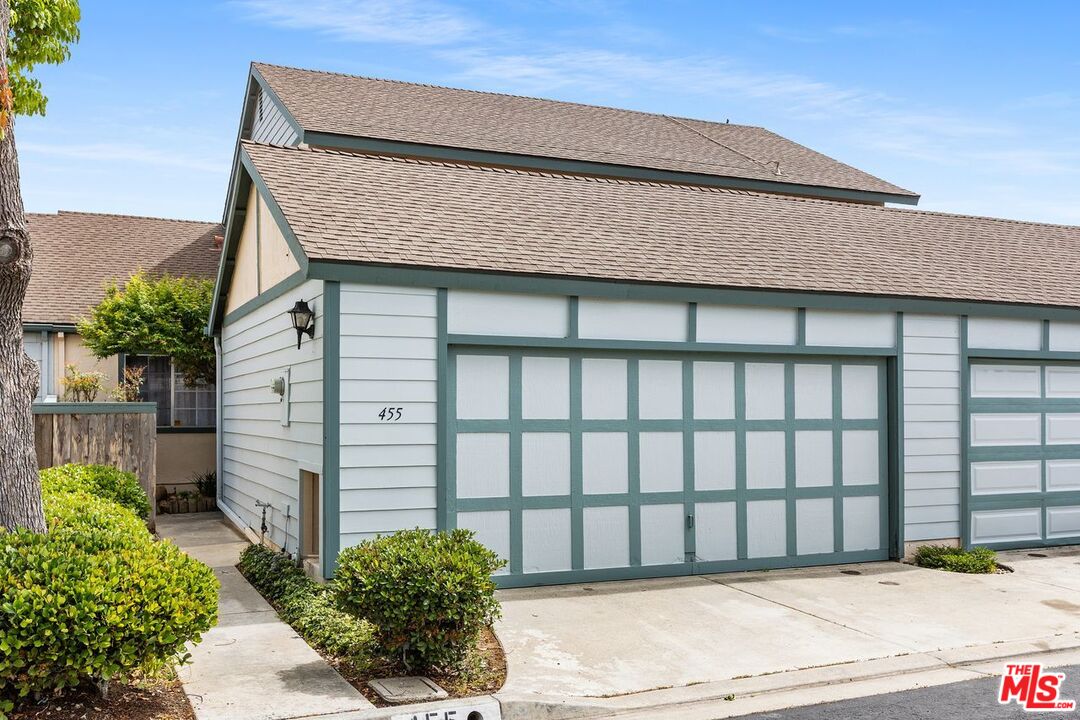
Property exterior with a large teal-trimmed, grid-panel garage door and landscaped shrubs.
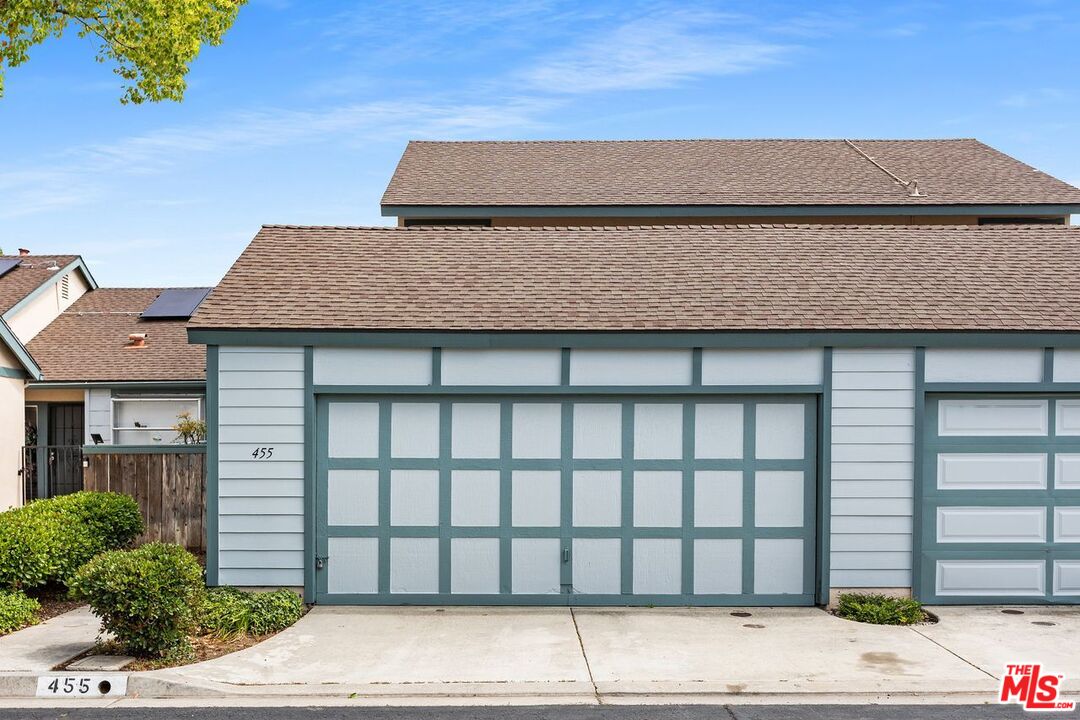
Blue-gray home with two paneled garage doors, a shingle roof, and low shrubs along the driveway.
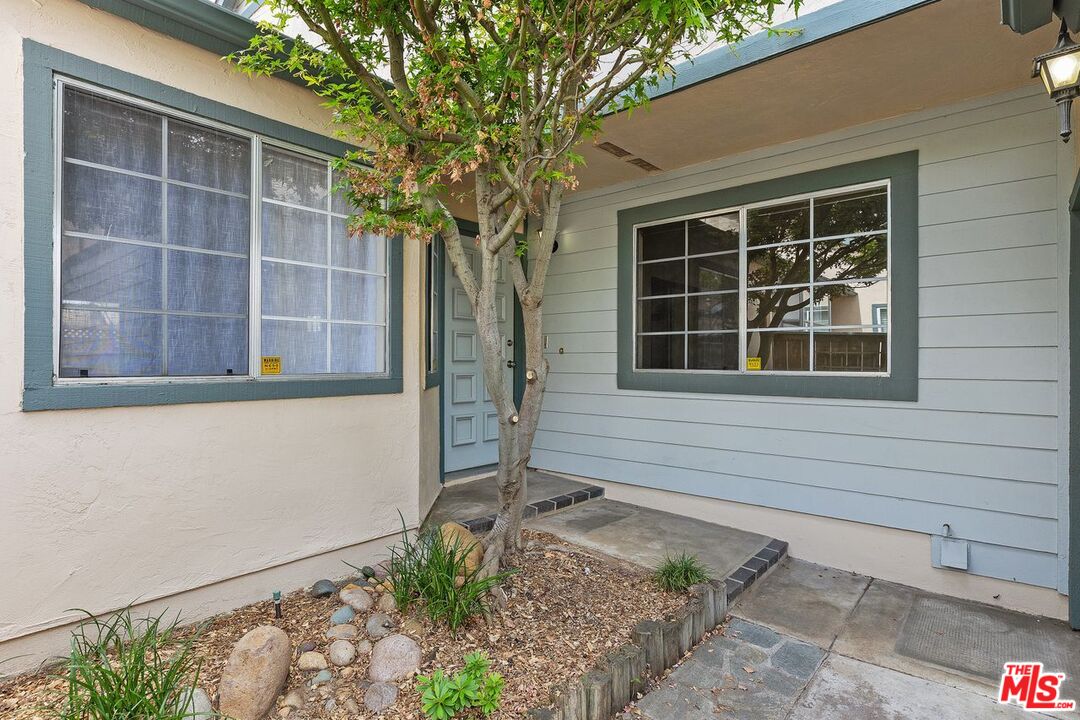
Home entrance with pale blue siding, covered porch, and a tree in the courtyard.
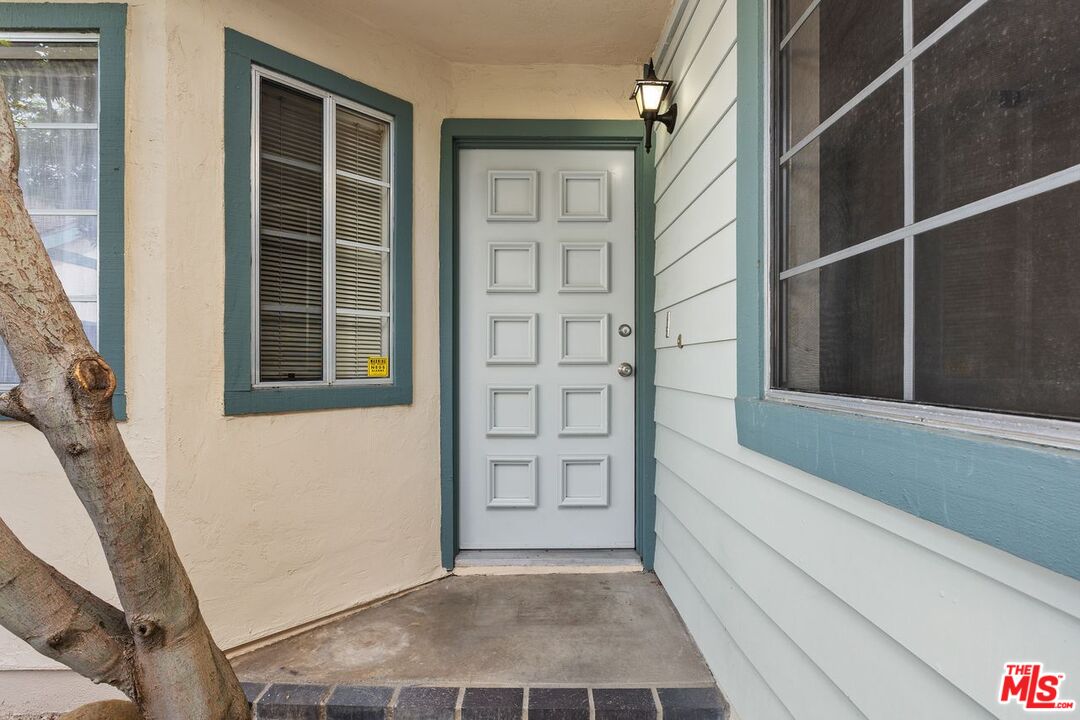
Covered front entry with a pale paneled door, teal trim, and a wall lantern.
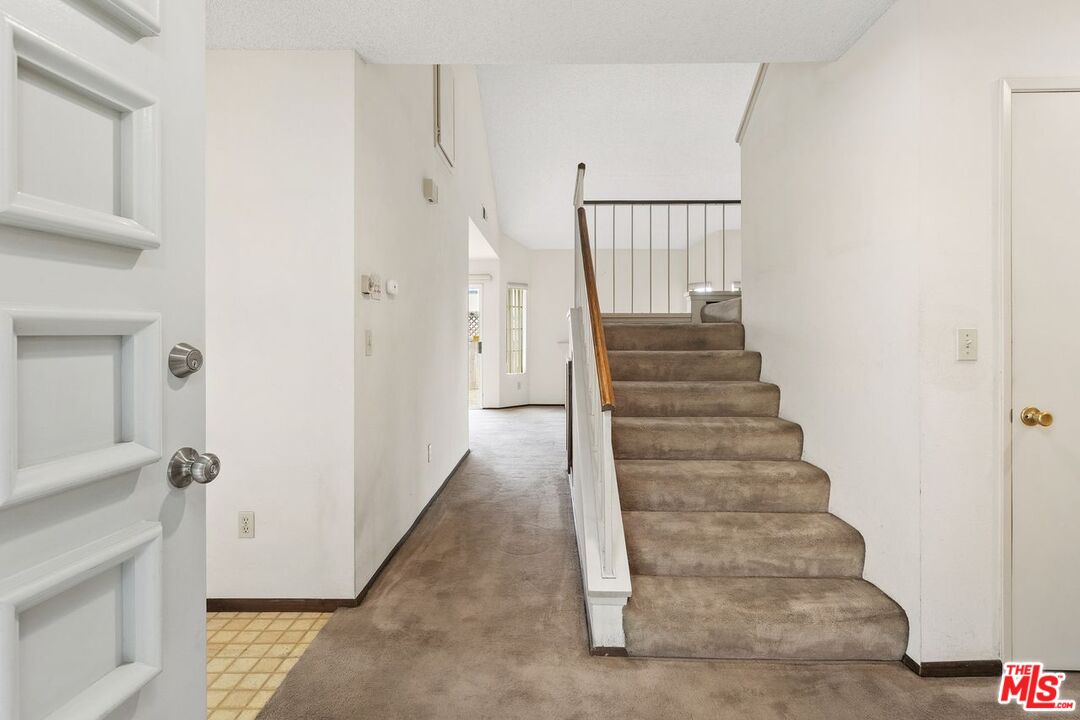
Entry hall with a carpeted staircase, wooden handrail, and hallway leading to a bright room.
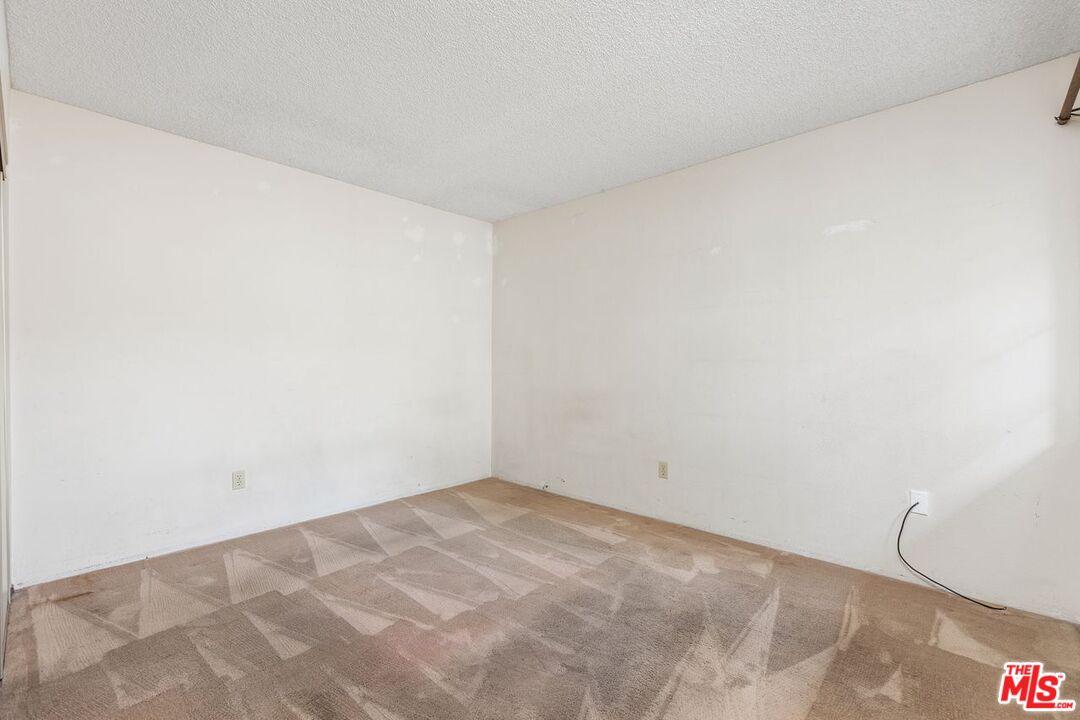
Empty room with beige carpet, white walls, and a loose cable by the right wall.
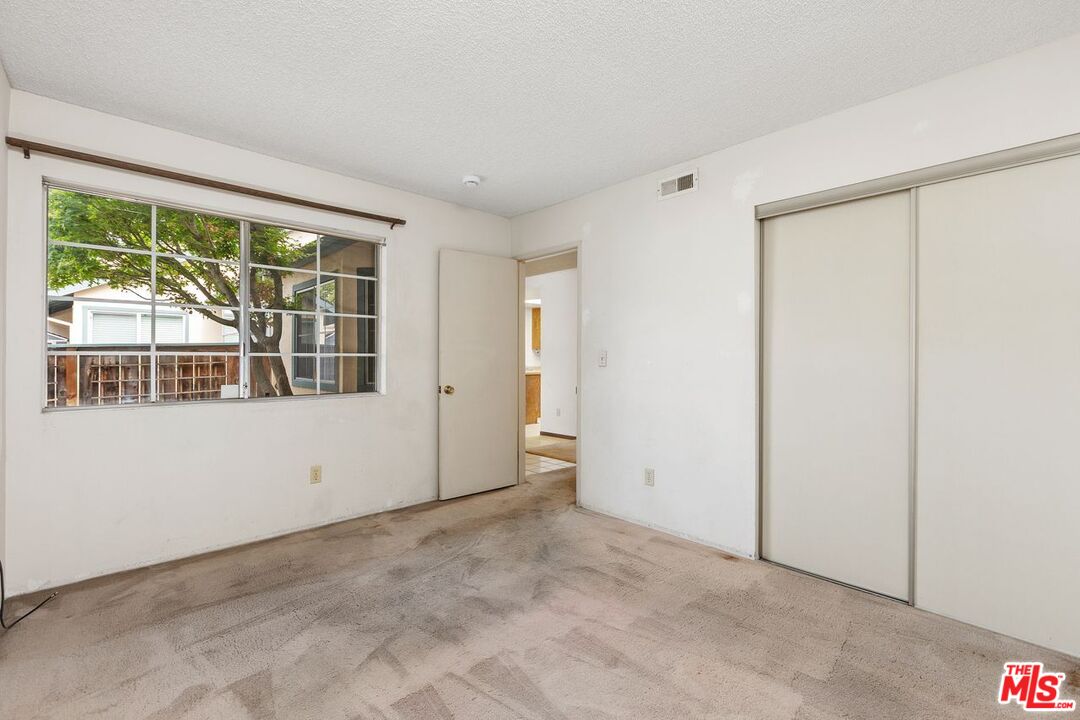
Empty bedroom with beige carpet, a wide window, and a sliding-door closet.
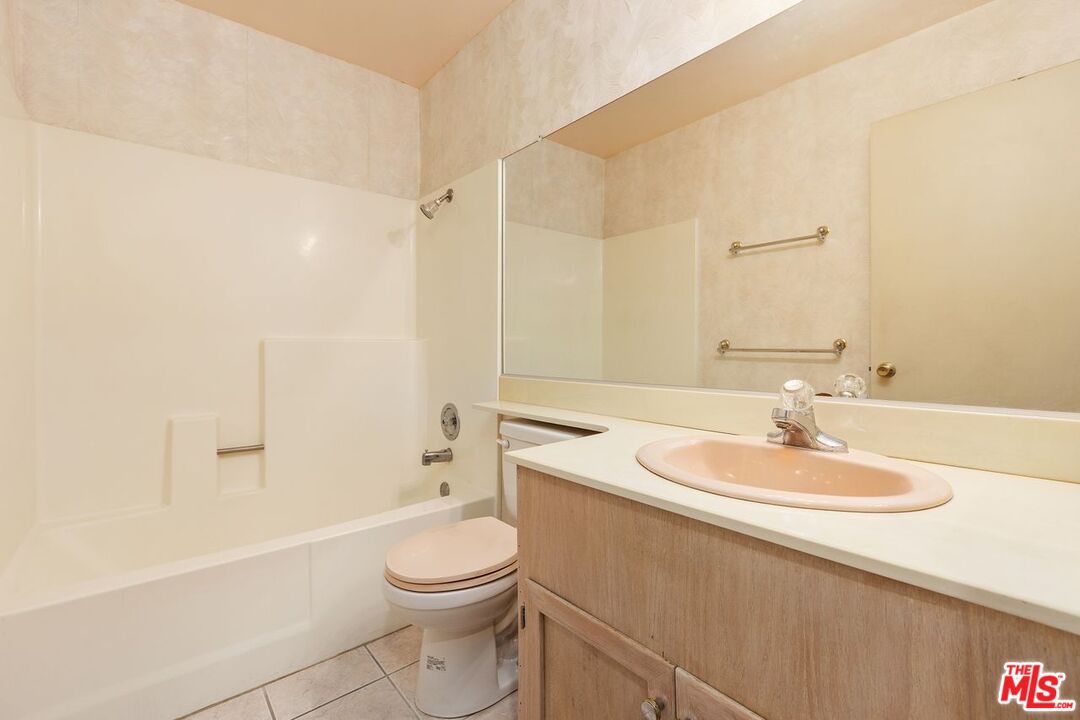
Bathroom with a bathtub and shower, toilet, and wood-tone vanity with a peach-colored sink.
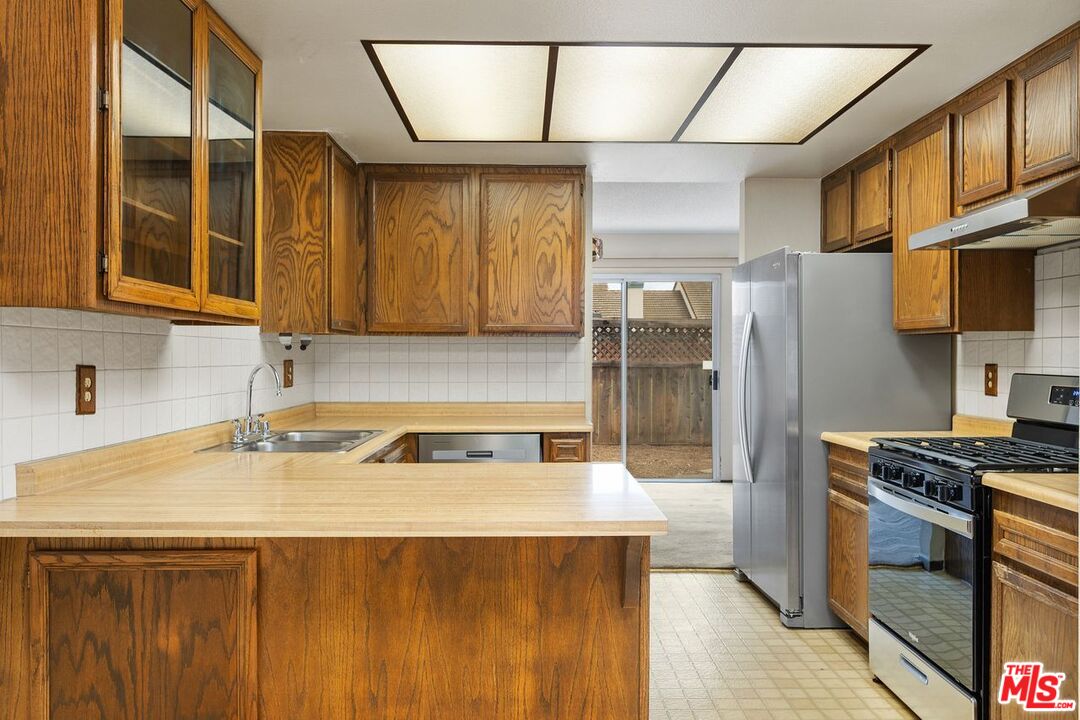
Kitchen with honey-toned wood cabinets, a large peninsula, stainless steel appliances, and a sliding glass door to the yard.
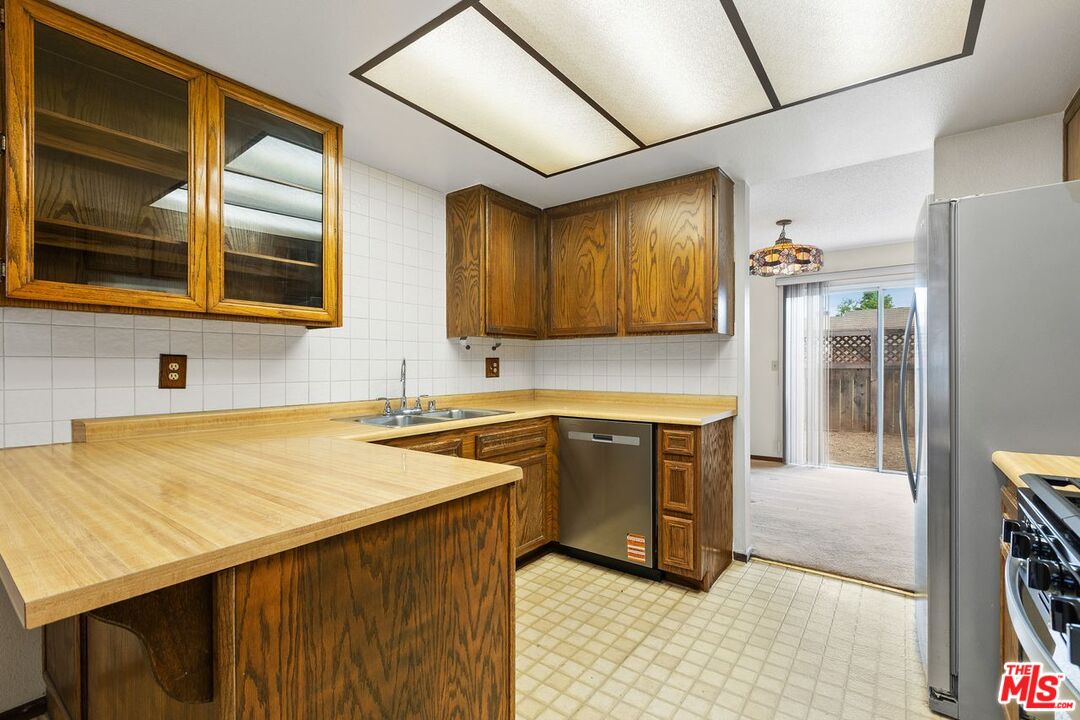
Kitchen with wood cabinets, a peninsula counter, and sliding glass doors to a fenced patio.
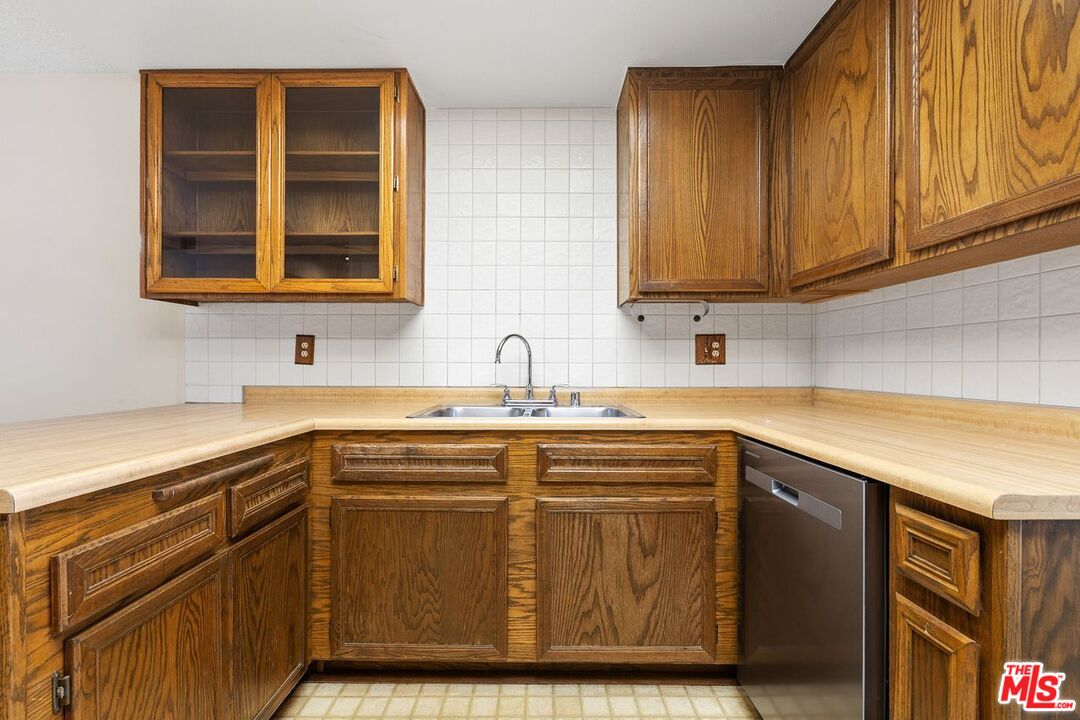
Kitchen with honey-toned wood cabinets, light countertops, tiled backsplash, corner sink, and stainless-steel dishwasher.
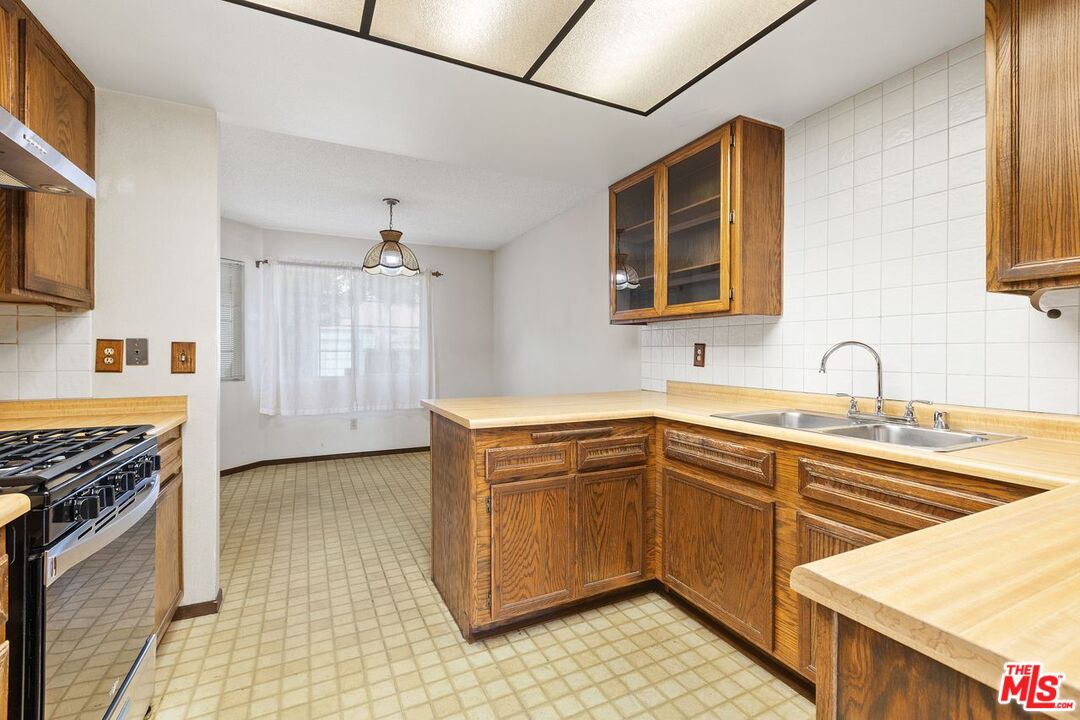
Kitchen with dark wood cabinets, a double-basin sink, gas range, and tiled floor beside a curtained dining nook.
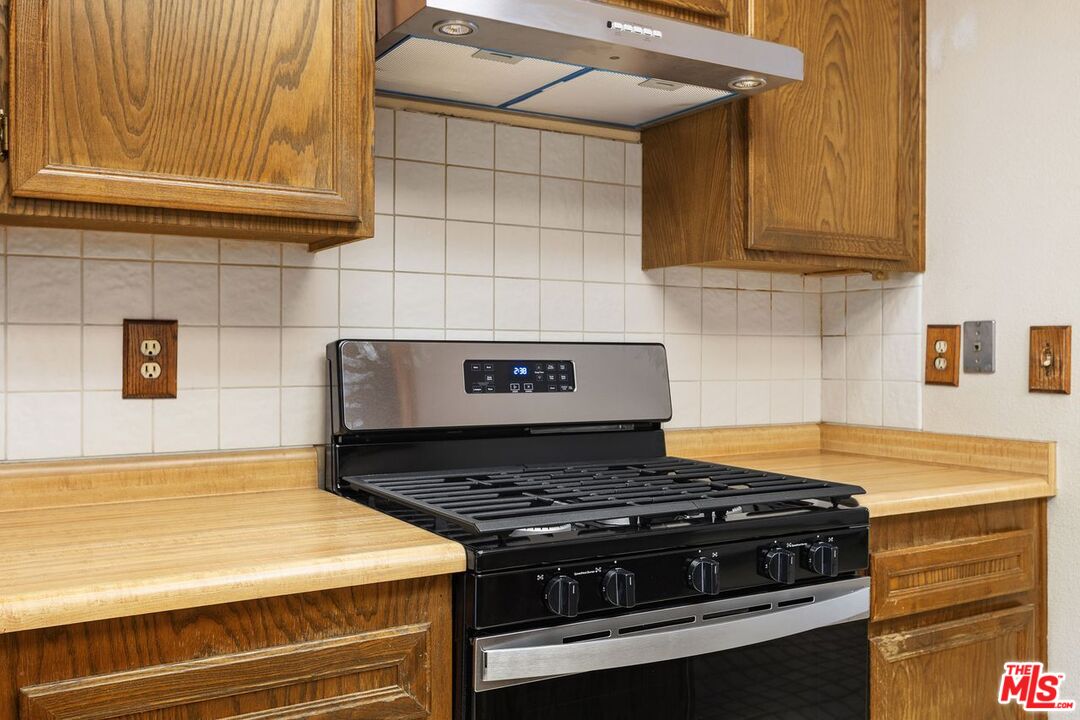
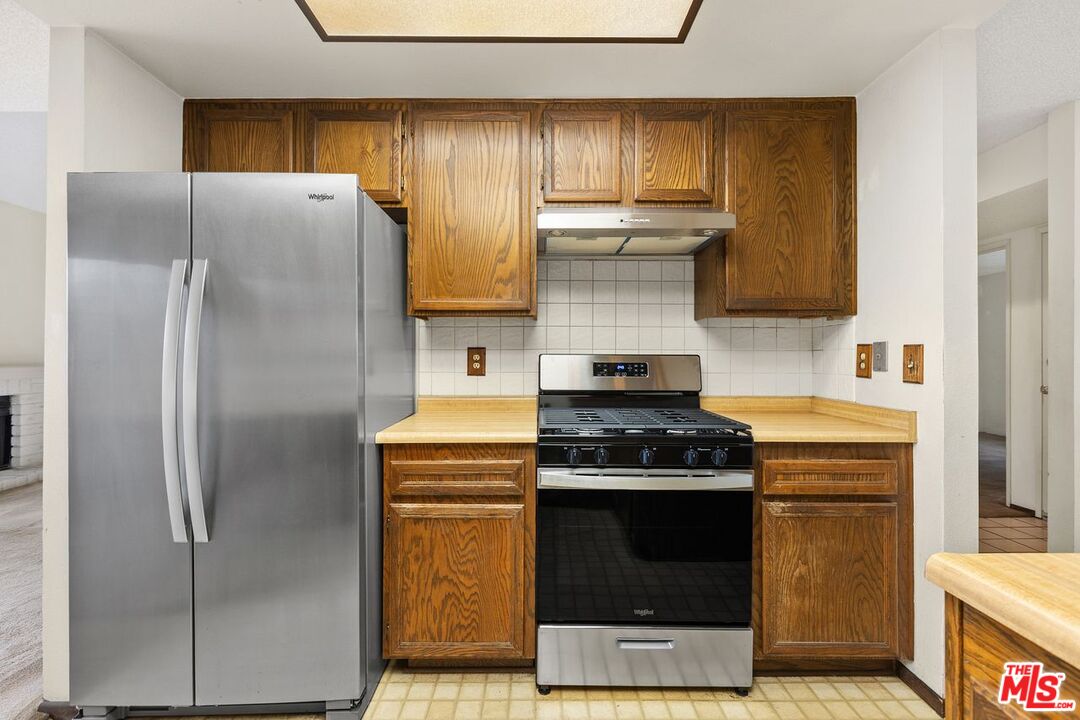
Kitchen range with black gas cooktop, stainless-steel hood, and honey-toned wood cabinets.
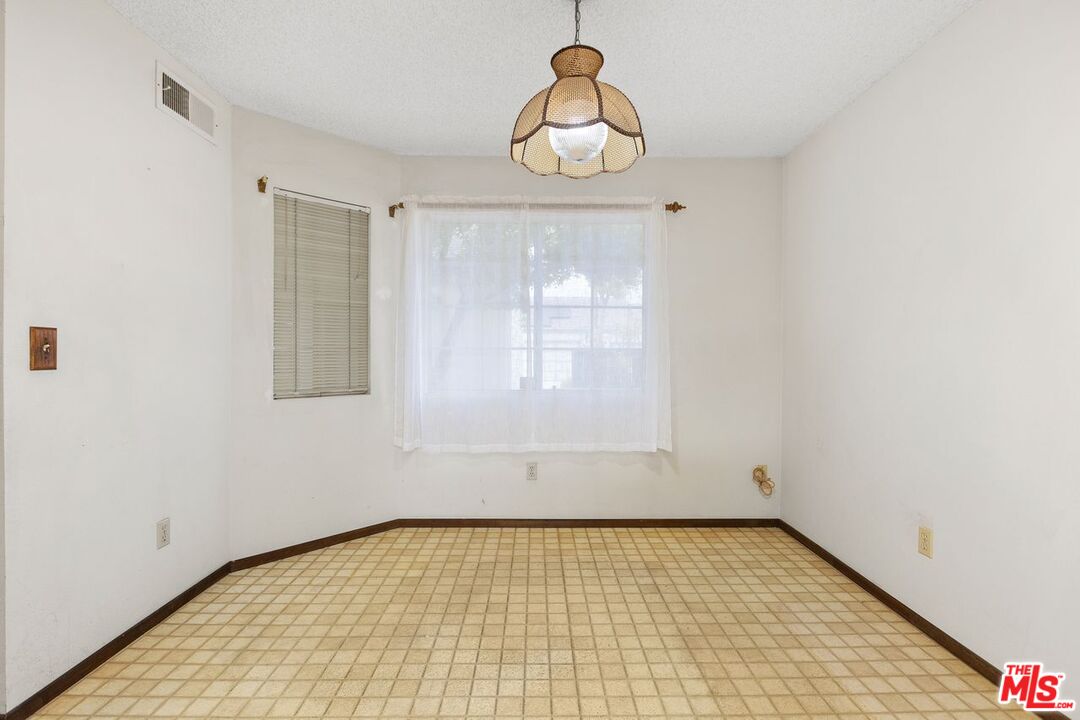
Vacant room with a beige tiled floor, curtained window, and hanging ceiling light.
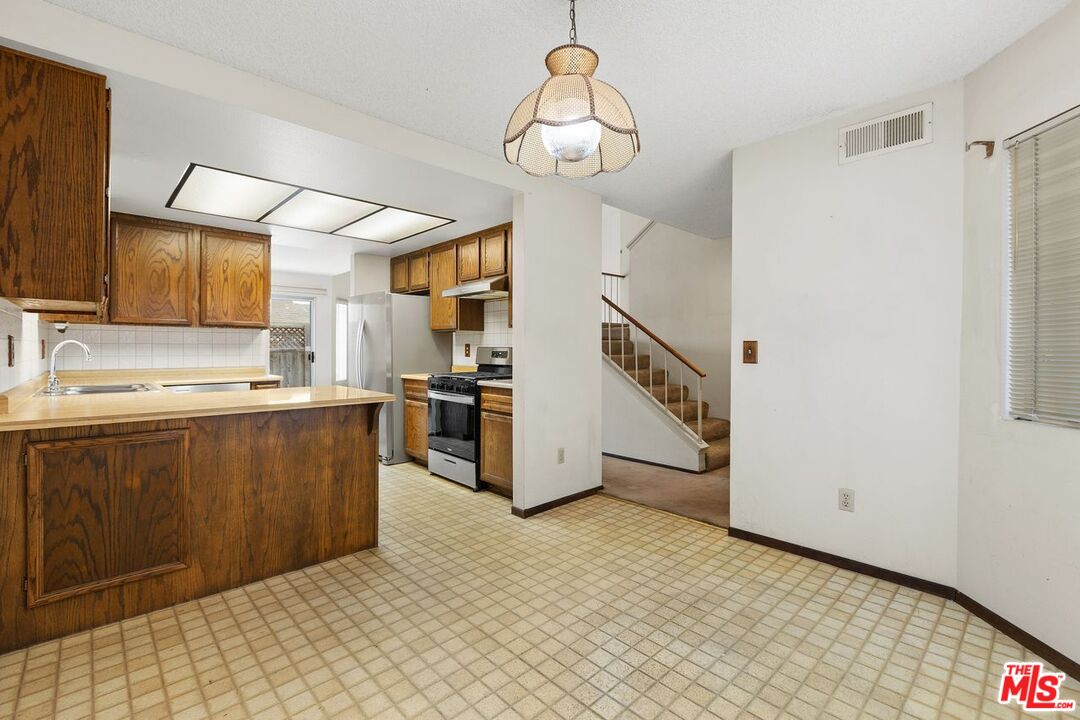
Kitchen with dark wood cabinets, tiled floor, stainless-steel refrigerator, and an adjoining staircase.
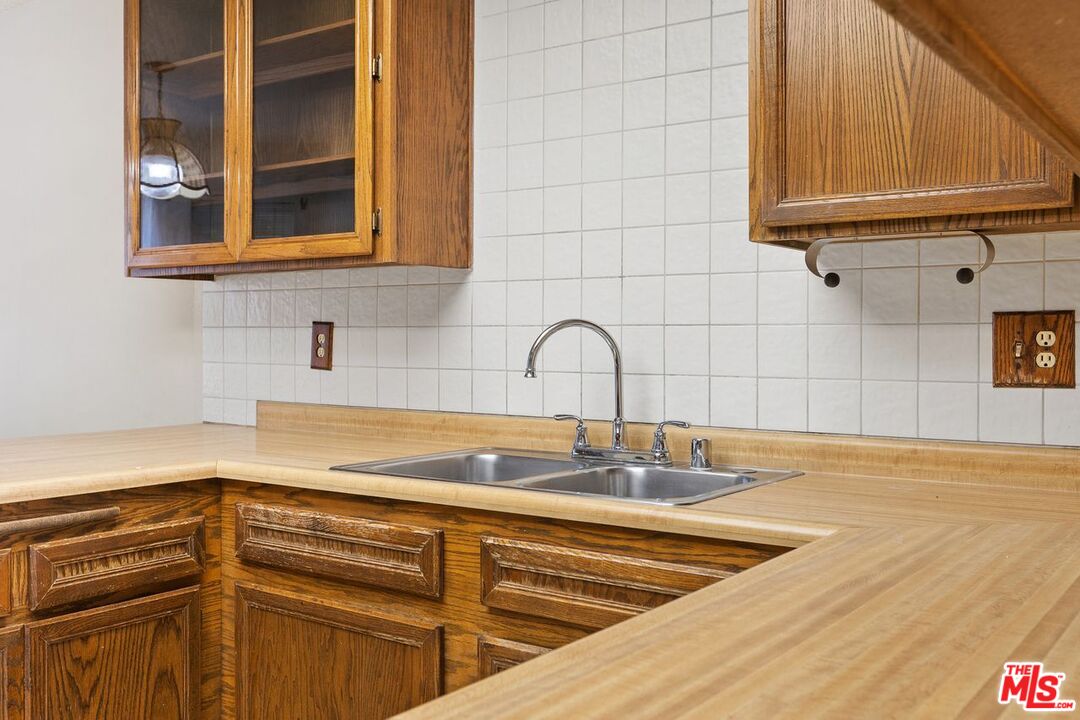
Kitchen with wood cabinetry, light countertops, and a double-basin stainless steel sink.
Kitchen with oak cabinets, stainless refrigerator, and black gas range.
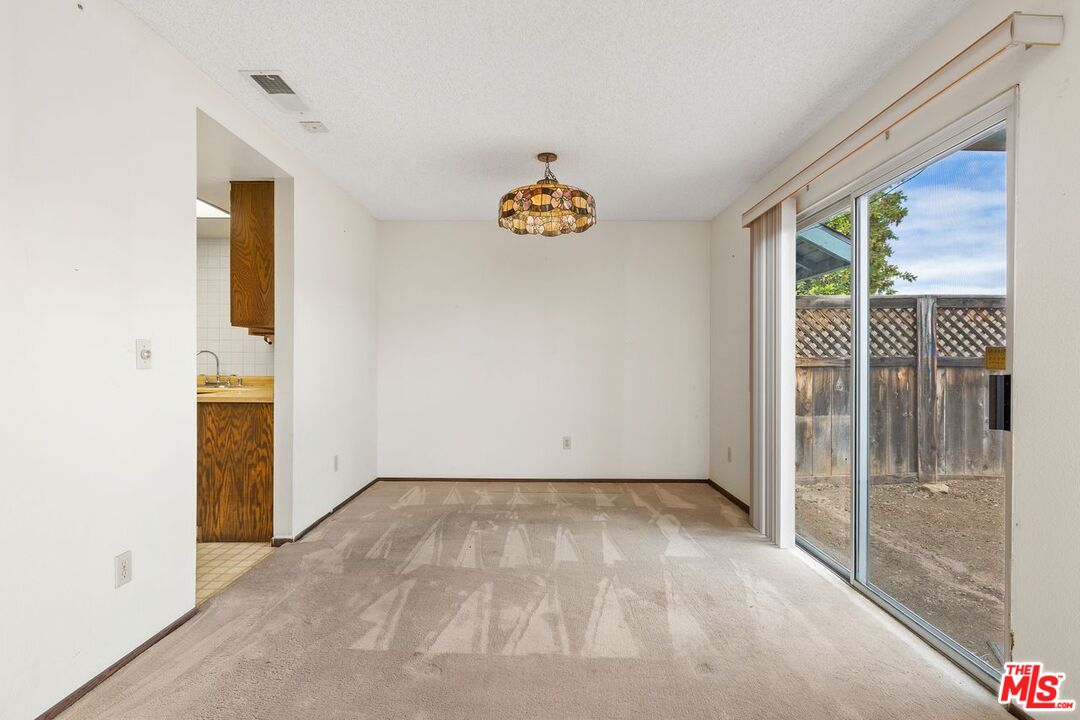
Empty dining area with a chandelier, carpet, and sliding glass doors facing a fenced yard.
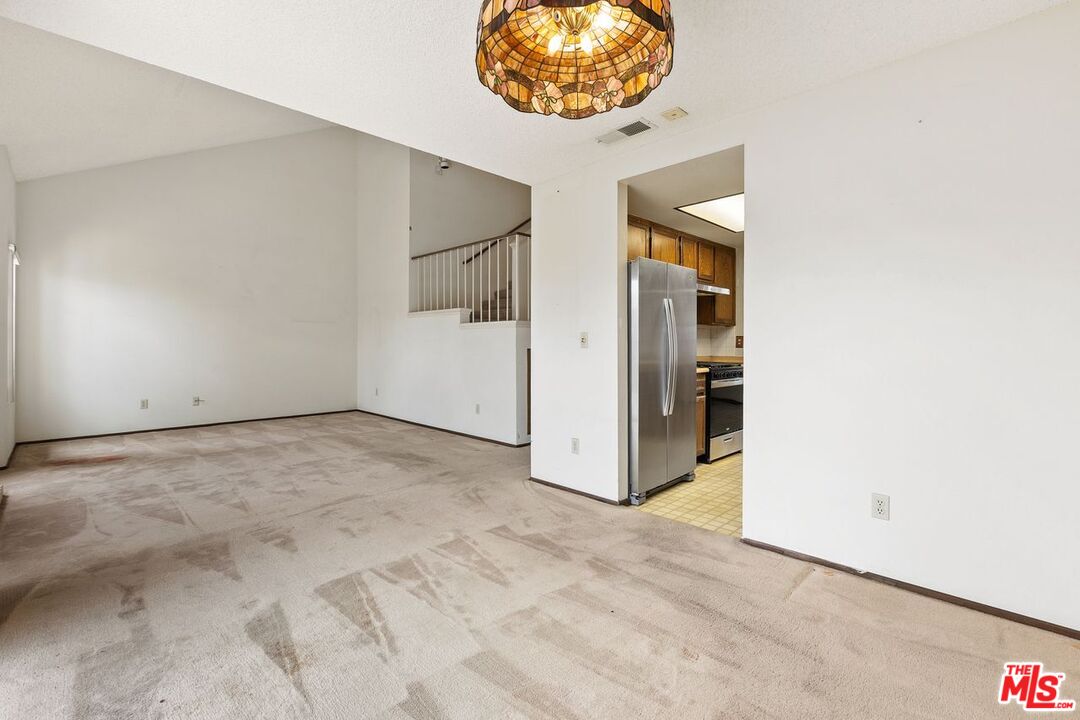
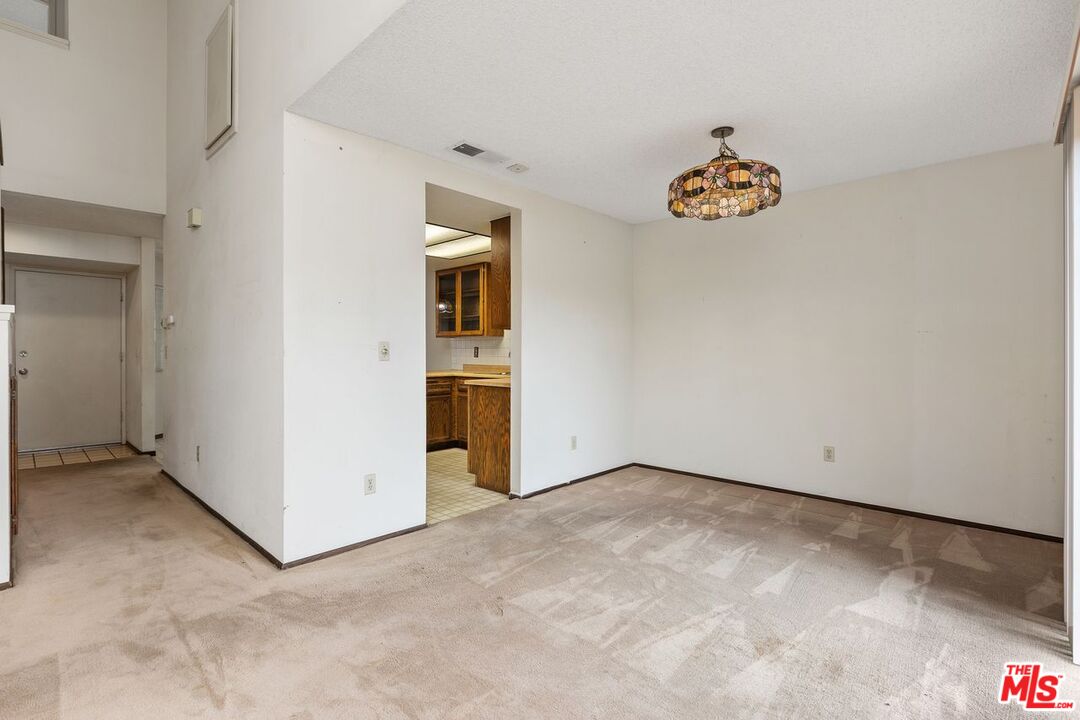
Unfurnished living room with patterned carpet, stained-glass chandelier, and an open kitchen doorway.
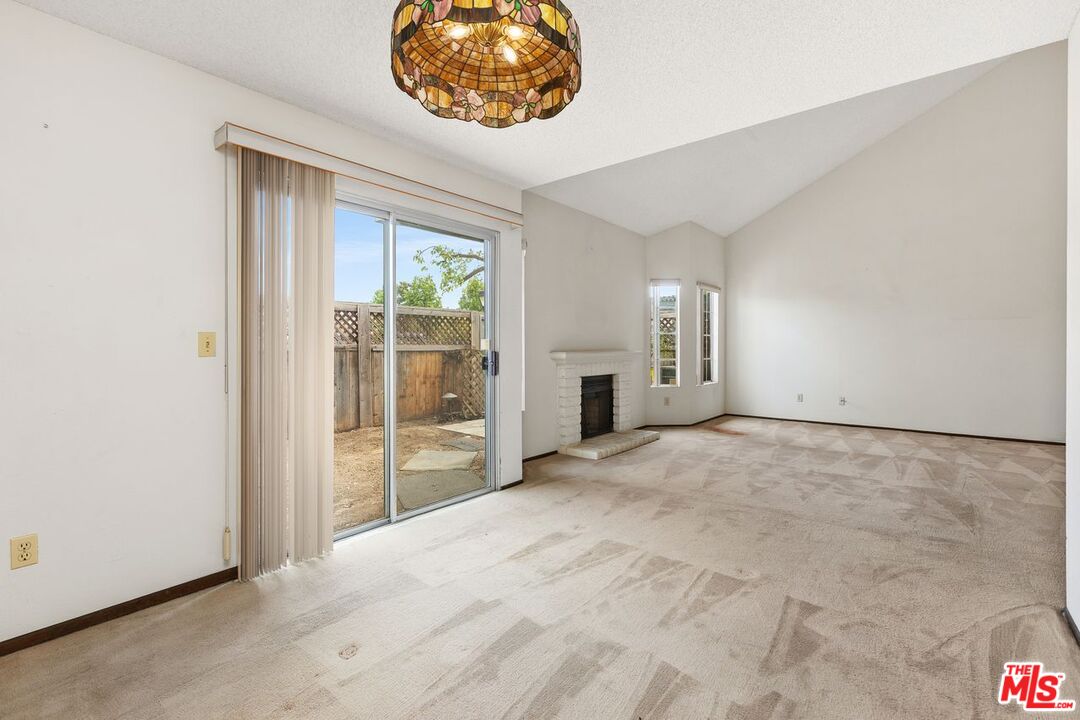
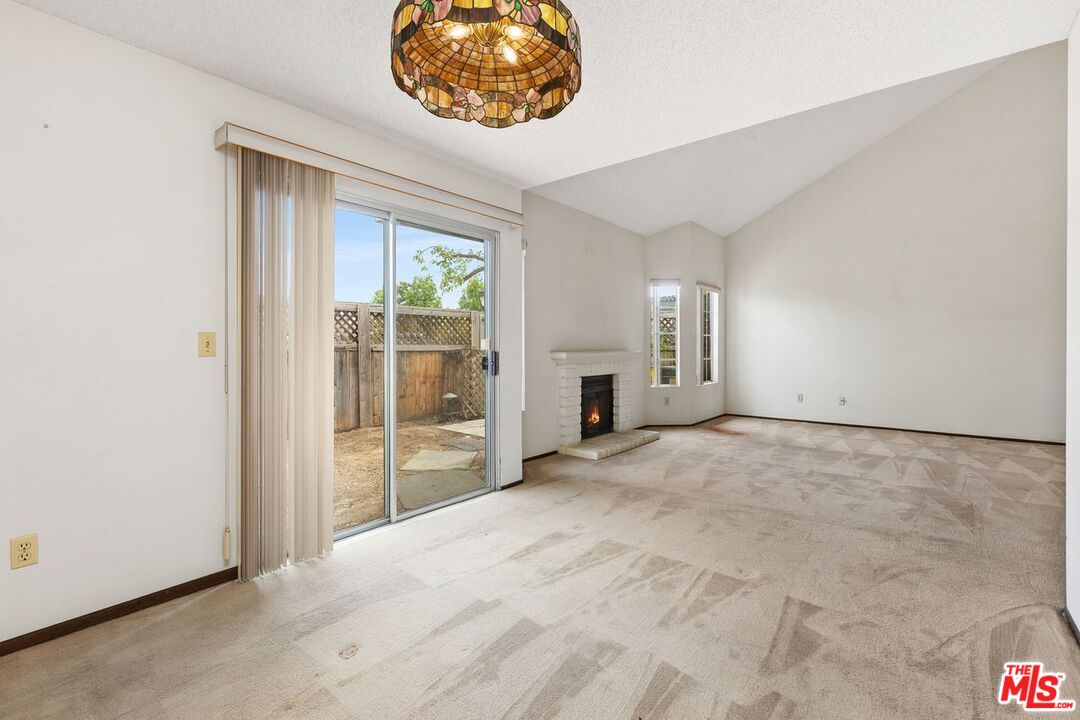
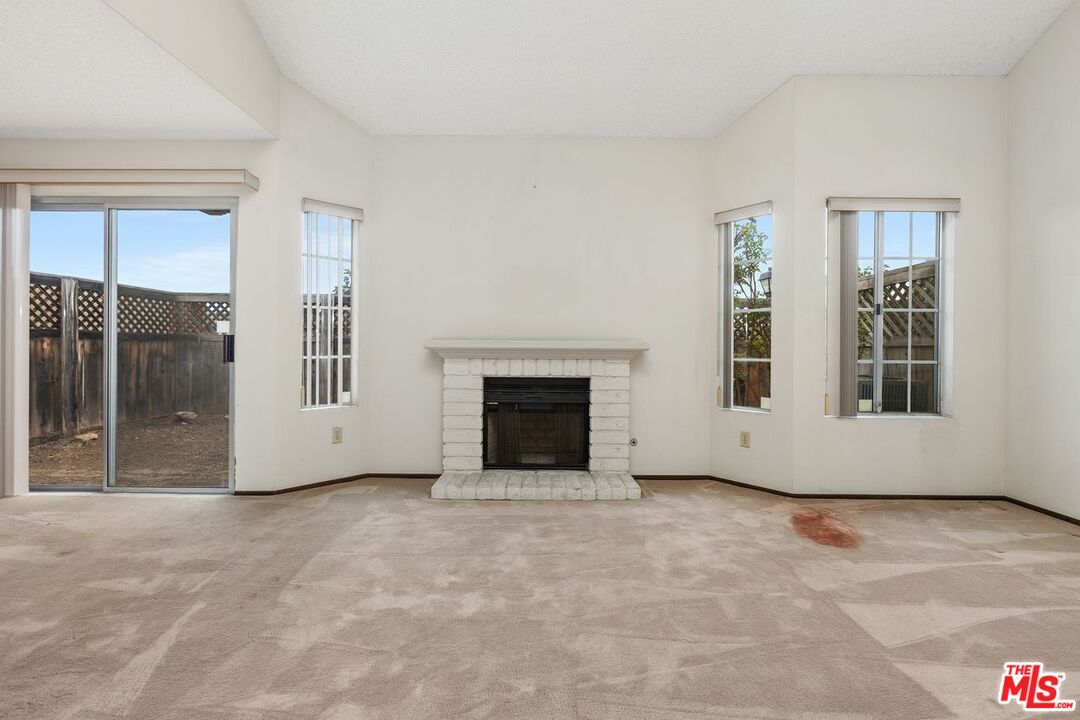
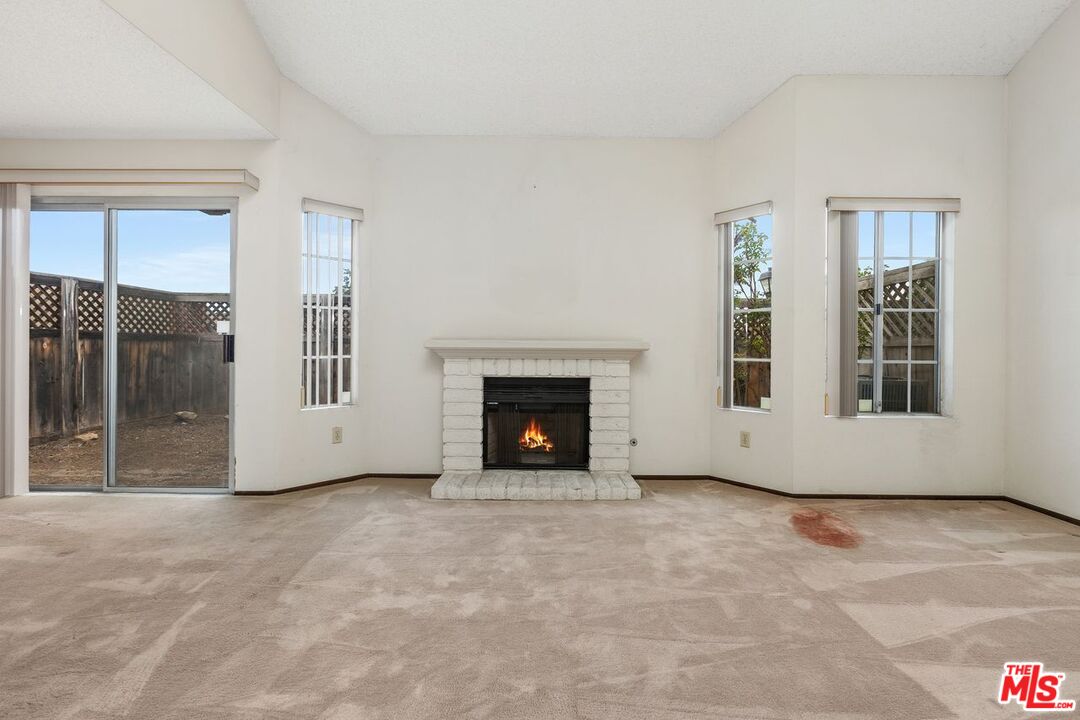
Unfurnished living room with a white brick fireplace, vaulted ceiling, and sliding glass door to a fenced patio.
Vacant living room with a fireplace, sliding glass patio door, and stained-glass pendant light.
Empty living room with vaulted ceiling, fireplace, and sliding glass door opening to fenced yard.
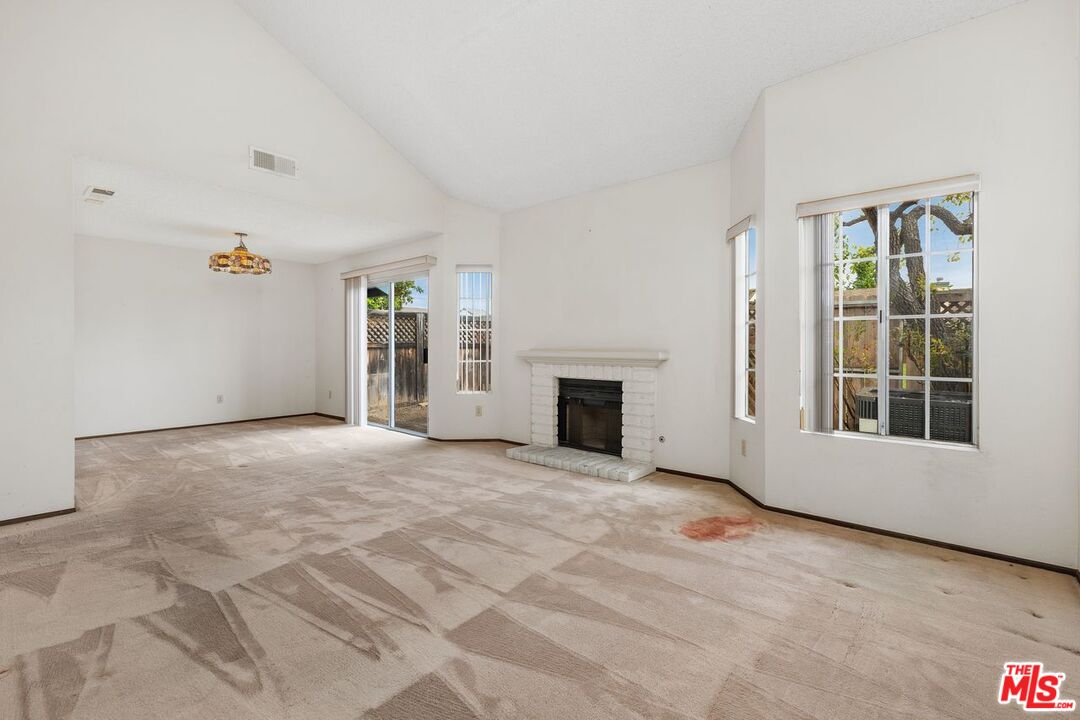
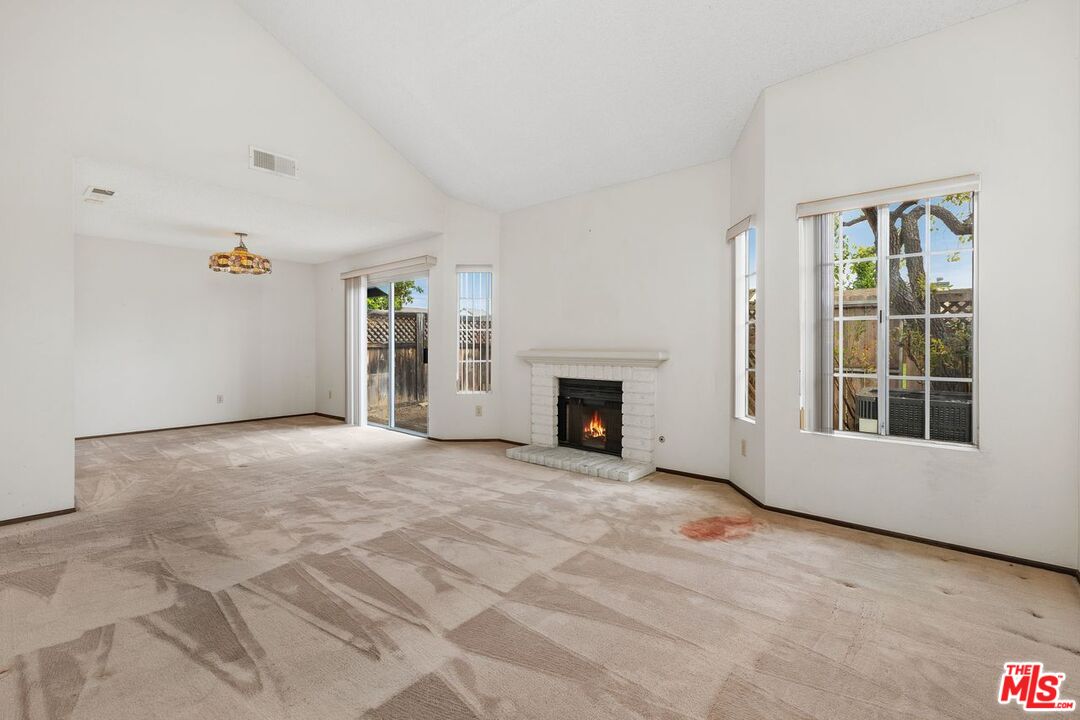
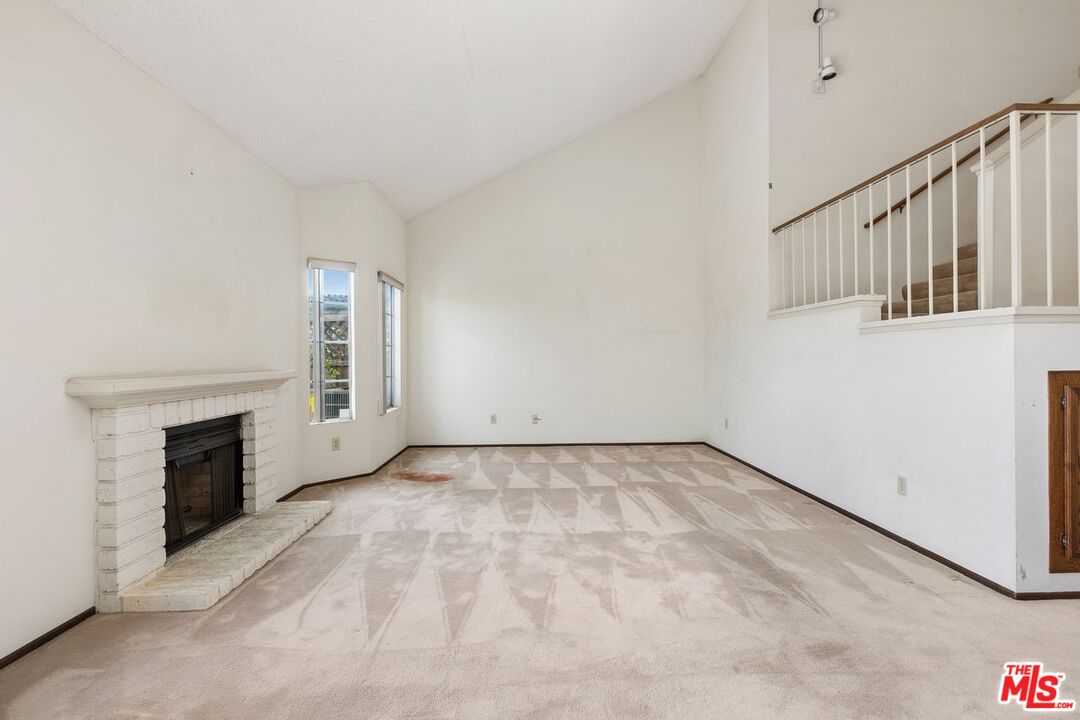
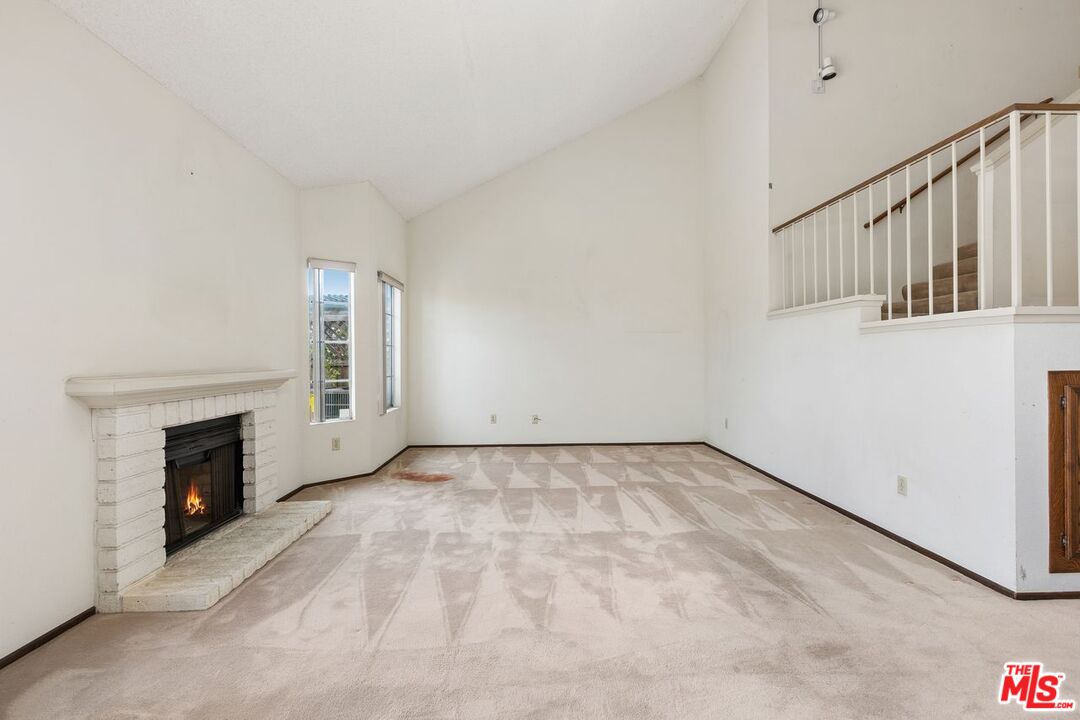
Empty living room with a vaulted ceiling, patterned carpet, white brick fireplace, and large windows.
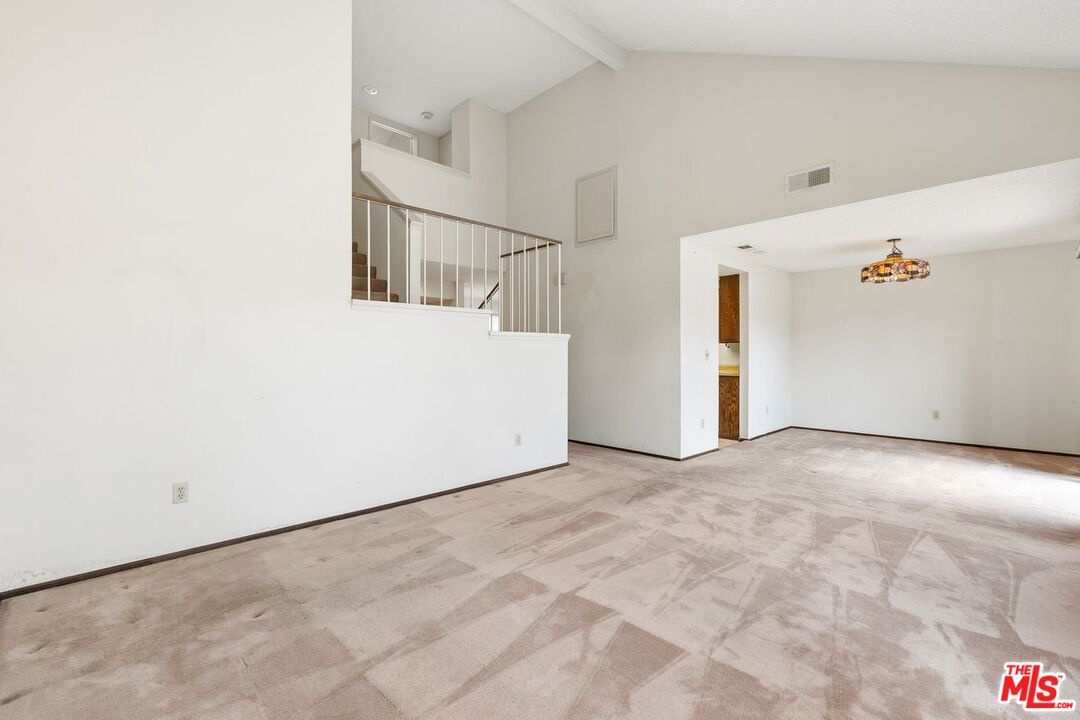
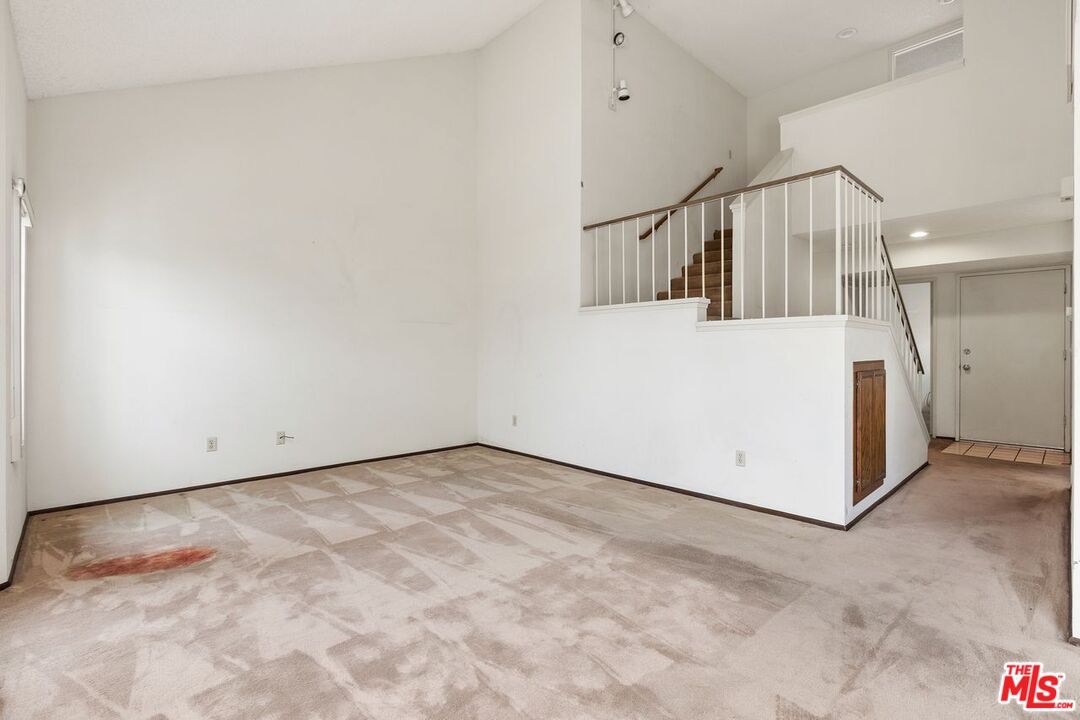
Vacant living and dining area with patterned carpet, a loft staircase, and a chandelier.
Vacant living room with a white brick fireplace, vaulted ceiling, and staircase.
Empty living room with a vaulted ceiling, white brick fireplace, and staircase.
Empty living room with worn patterned carpet and a staircase with white railings.
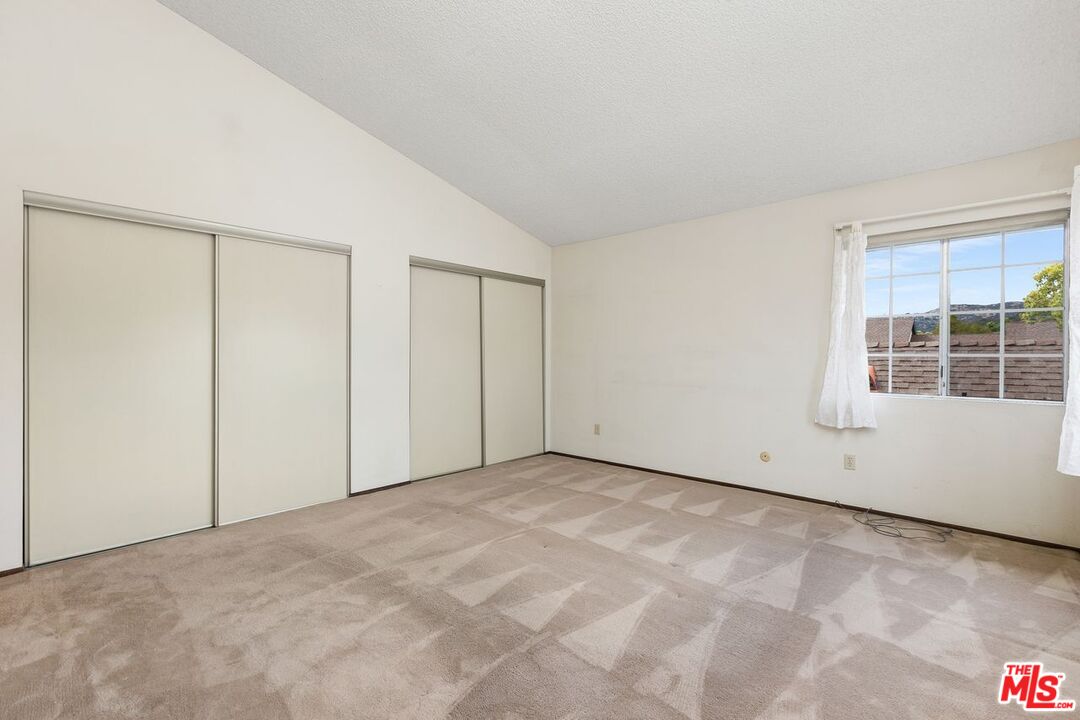
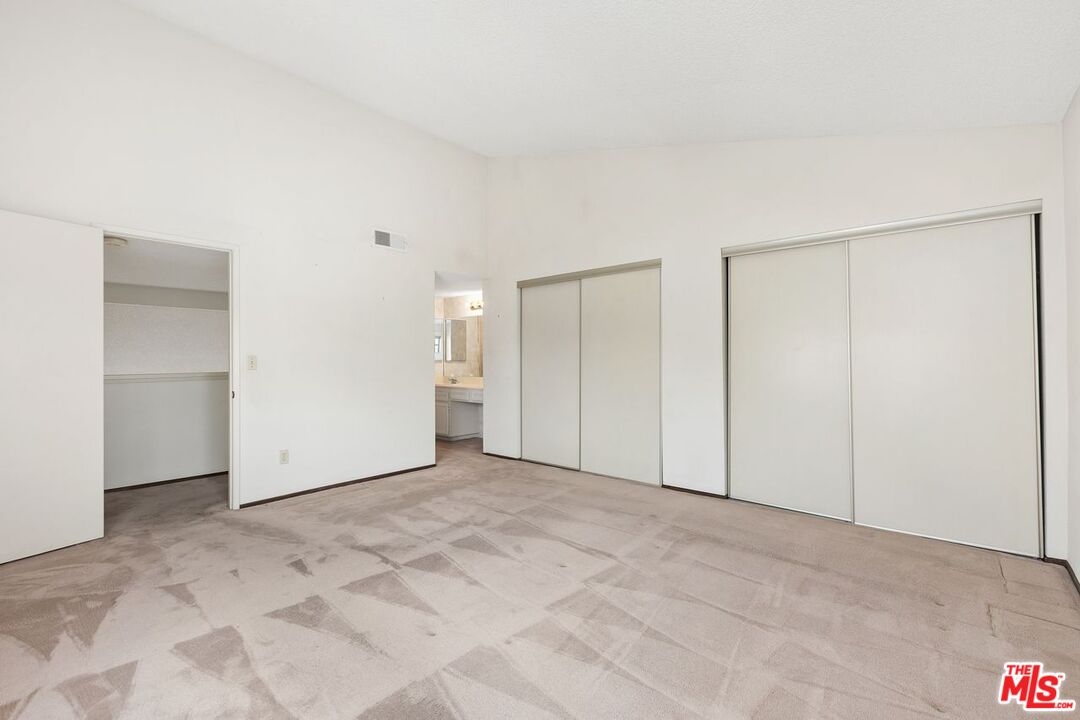
Empty bedroom with beige carpet, sliding closets, and a window overlooking a fence and distant hills.
Empty bedroom with patterned carpet and two sets of sliding closet doors.
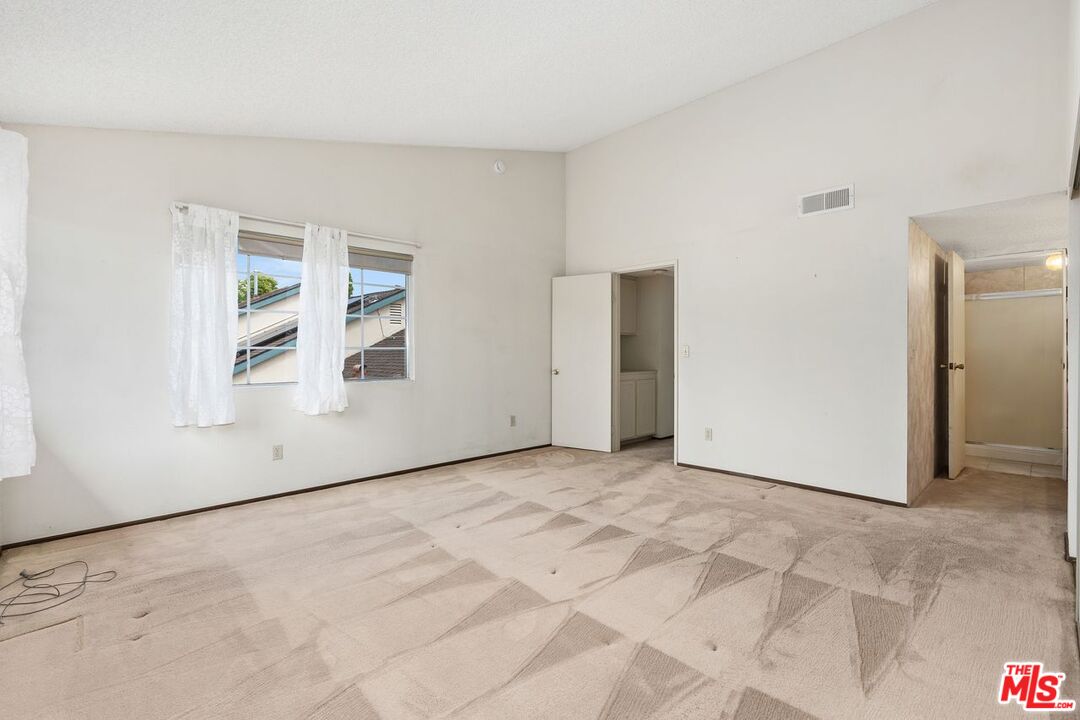
Empty bedroom with patterned carpet, sheer-curtained window, and open bathroom and closet doorways.
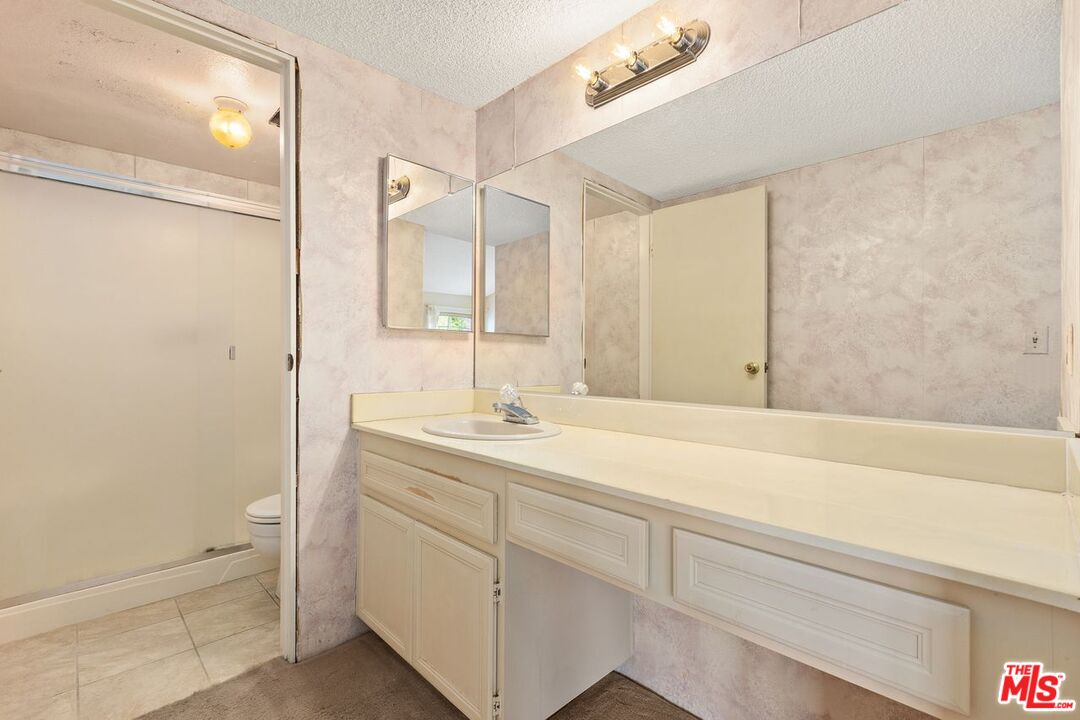
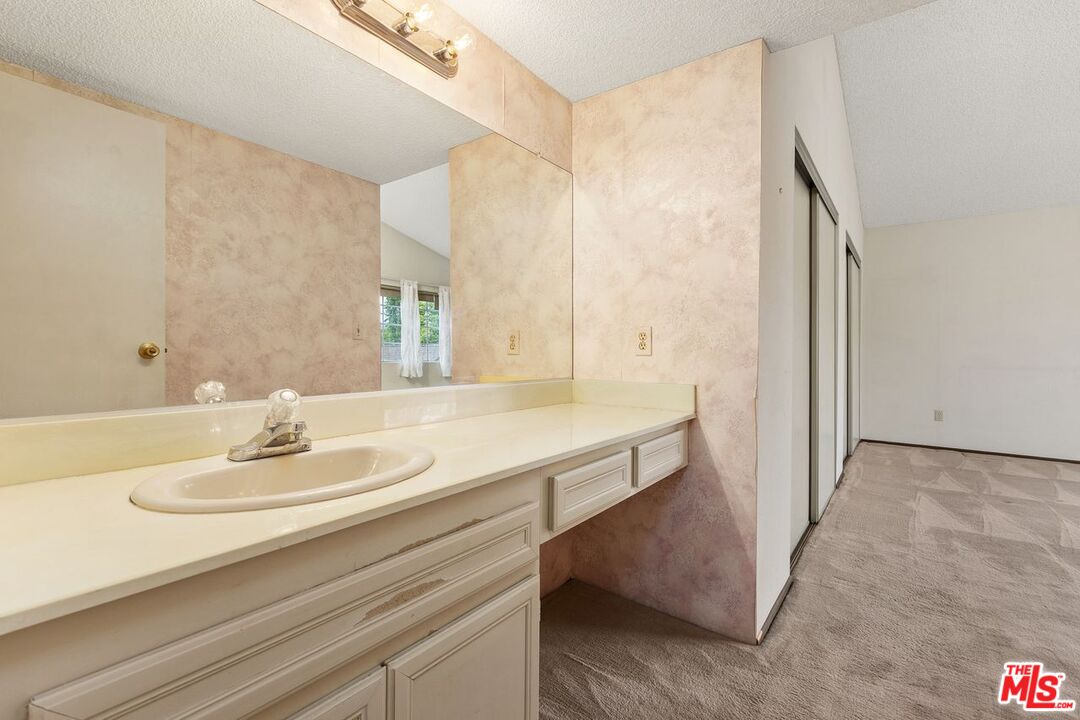
Bathroom with a long cream vanity, large mirror, and glass-enclosed shower.
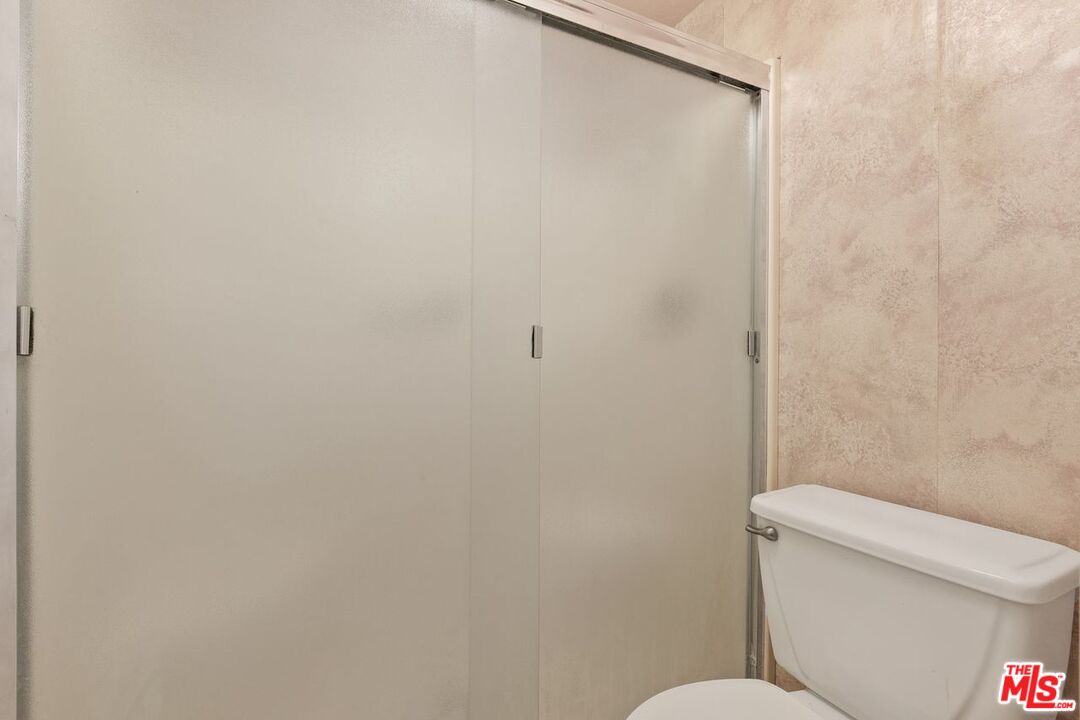
Bathroom with a large glass shower enclosure, white toilet, and textured beige wall tile.
Bathroom vanity with an oval sink, long countertop, large mirror, and adjoining mirrored closet doors.
Empty living room with a white brick fireplace, beige carpet, and sliding glass door to a fenced yard.
Vacant living room with a white brick fireplace, beige carpet, and sliding glass door to a fenced yard.
Empty carpeted living room with a decorative ceiling light and view into the kitchen.
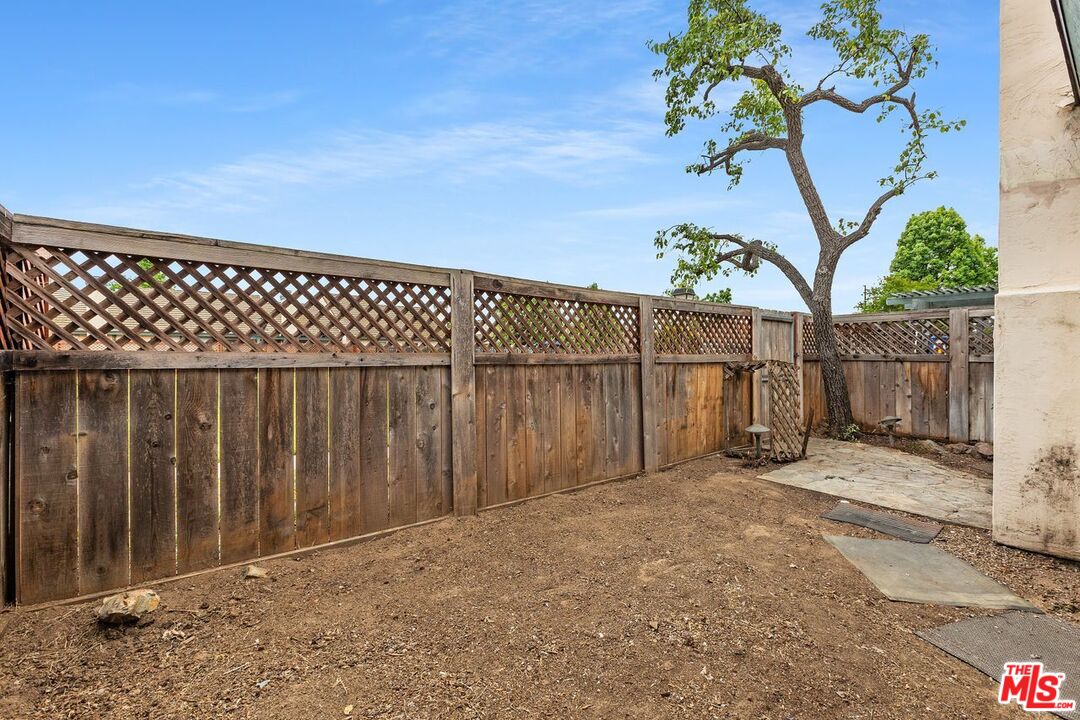
Bare backyard with a mature tree, weathered lattice fence, and small paved area.
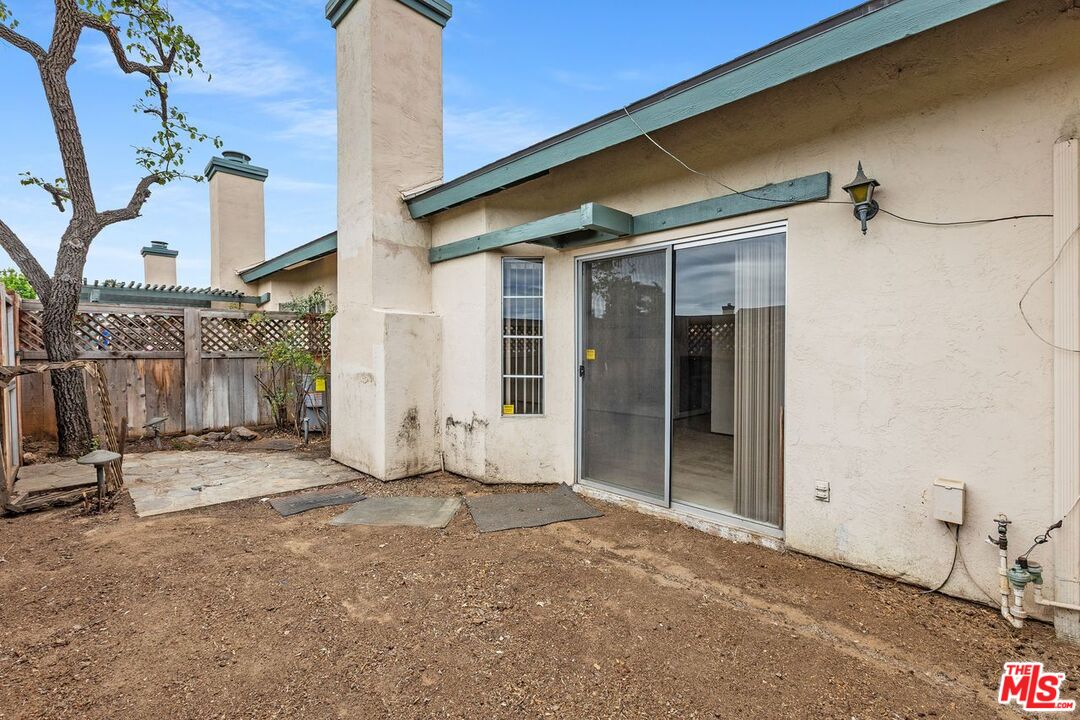
Backyard patio with a sliding glass door, fenced stone area, and mature tree.
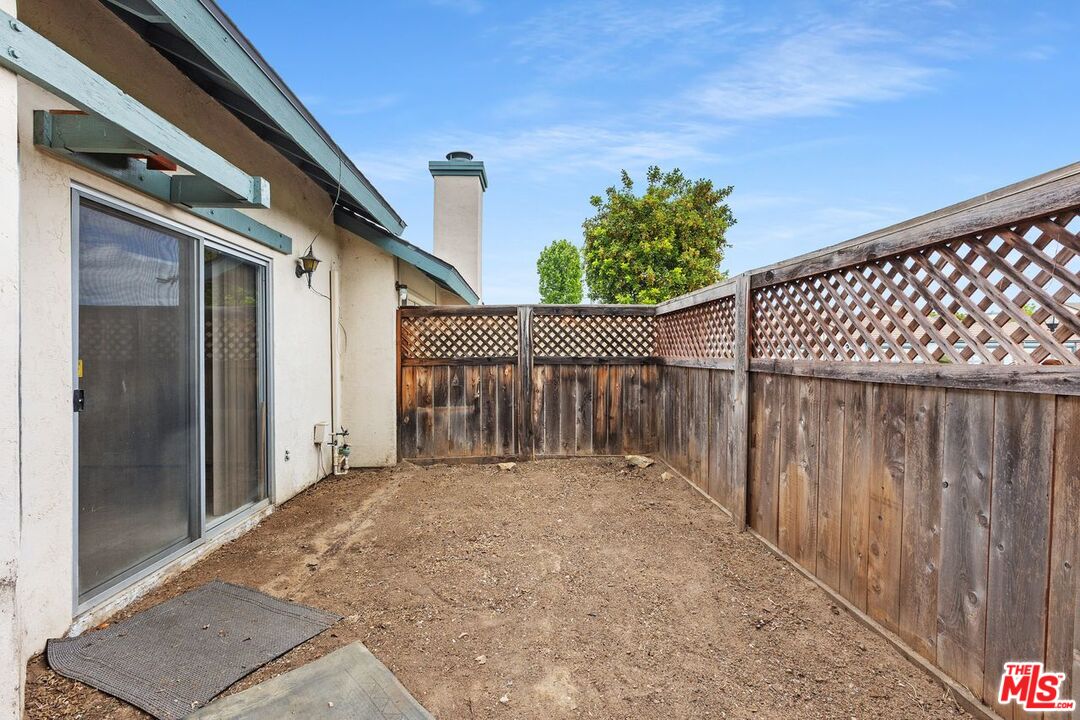
Fenced dirt yard beside a house, with a sliding glass door and lattice-top wooden fence.
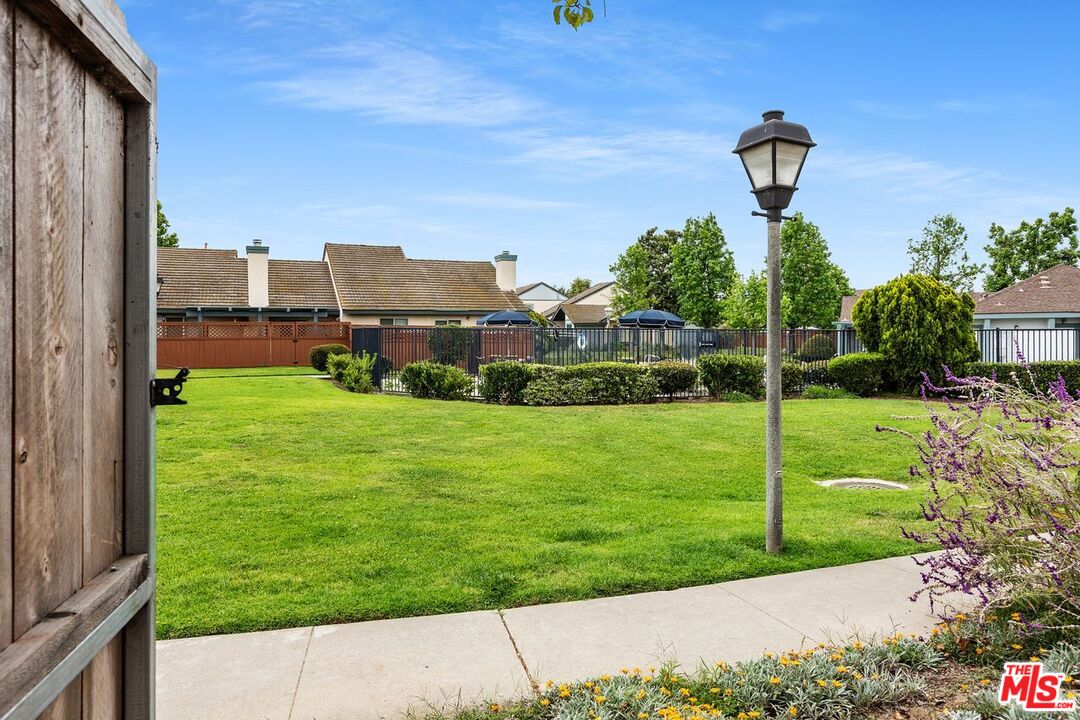
Landscaped yard with broad lawn, metal fence, walkway, and a tall lamp post.
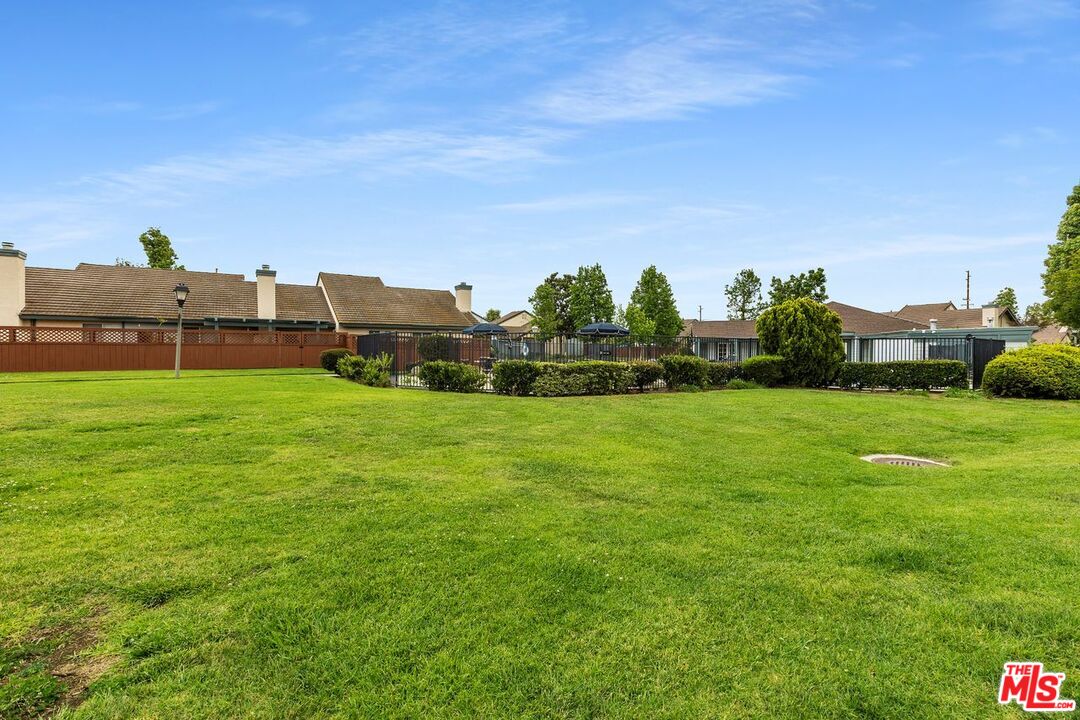
Broad green lawn beside a fenced recreation area and neighboring homes.
VIEW PHOTOS
$540,000

455 Bancroft Gln

2 Beds 2 Baths 1,406 Sq.Ft. 2,072 Sq.Ft.

Description

Price Reduced. Exceptional Probate Sale Opportunity. The seller is motivated and prepared for a prompt closing. This spacious 2-bedroom, 2-bathroom town-home with a 2-car garage (1,406 sq. ft.) is in the highly regarded Cape Concord community, presenting a valuable chance to acquire a property at an attractive price point. Strategic upgrades to building systems and appliances have been completed, providing a foundation for further enhancements tailored to your personal preferences.The floor plan offers flexibility, featuring a bedroom and full bathroom on each level. The first floor includes a living room with vaulted ceilings, a gas-burning fireplace, and multiple windows that maximize natural light. The U-shaped kitchen with an adjoining informal dining area is equipped with a stainless-steel sink, garbage disposal, new Whirlpool 24-inch stainless steel fingerprint-resistant dishwasher, new Whirlpool 30-inch stainless steel five-burner gas range, new General Electric 30-inch stainless steel range hood with lighting, and a Whirlpool refrigerator.The second floor has the master bedroom with vaulted ceilings, dual closets, and an en-suite bath for added comfort. Additional storage options are available in hallways and beneath stairs. System upgrades include a new 2.5-ton AC Pro system (14.3 SEER2) with a 10-year parts and compressor warranty, a new water heater with a 10-year parts warranty and lifetime warranty on the heat exchanger, and a thermostat with a 5-year warranty. Washer & Dryer hook up in garage for gas or electric.A private fenced back patio provides seamless indoor-outdoor connectivity and is adjacent to community amenities, including well-maintained walking paths, a heated pool and spa, and a clubhouse with meeting rooms and a kitchenideal for gatherings and community events. The property is conveniently located within minutes of shops, restaurants, two grocery stores, and offers quick access to local schools such as Glen View Elementary, Hidden Valley Middle, and Orange Glen High.This opportunity presents an excellent option for securing quality property at a competitive price. Make an offer today!

Share Property

Location

455 Bancroft Gln, Escondido, CA 92027

Status

Pending
Christopher Damon

Christopher Damon

TITLE

Real Estate Agent & Partner

Property Amenities

Interior
Laundry room Garage
Fireplace Living Room
Appliances Refrigerator, Range/Oven
Flooring Carpet, Tile
Total Bedrooms: 2
Full Bathrooms: 2
Area & Lot
Lot Area 2,072 Sq.Ft.
Living area 1,406 Sq.Ft.
MLS® ID 26789839
Year Built 1982
View Description None
Architecture Styles Cape Cod
Type Condo
Status Pending
Exterior
Stories 2
Pool Association Pool
Air conditioning Central
Heat type Forced Air
Security Features None
Parking Garage Is Attached, Garage - 2 Car
Finance
Sales Price $540,000
HOA Fees $334 monthly
Blue-gray home with two paneled garage doors, a shingle roof, and low shrubs along the driveway.

Schedule a Showing

We would love to show you our beautiful property. Please select your preferred date and time below. An agent will be in touch shortly to confirm your appointment.

Schedule a Showing

We would love to show you our beautiful property. Please select your preferred date and time below. An agent will be in touch shortly to confirm your appointment.

Thank you for your interest in 455 Bancroft Gln, Escondido, CA 92027. We are reviewing your request and will be in touch shortly!

Mortgage Calculator

Estimate your monthly mortgage payment, including the principal and interest, property taxes, and HOA. Adjust the values to generate a more accurate rate.

All estimates are provided for informational purposes only. Actual amounts may vary.
$0,000 Your Payment 20 15 65
$0,000 Your Payment

Your Next Move Starts Here

We look forward to discussing your real estate goals, our exclusive listings, and the "inside scoop" on everything real estate in Los Angeles. Contact us for a private consultation.

We’d Love to Hear From You