2 Beds 3 Baths 1,894 Sq.Ft. 0.34 Acres
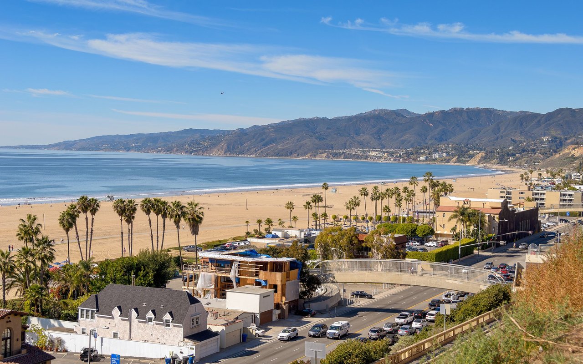
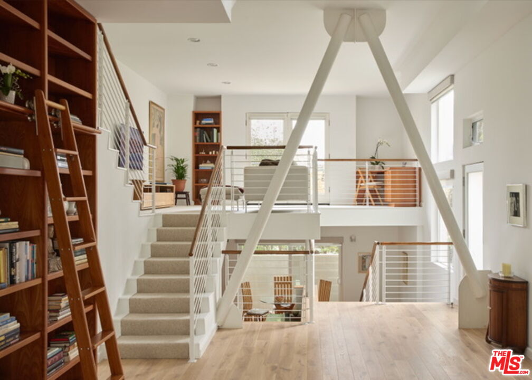
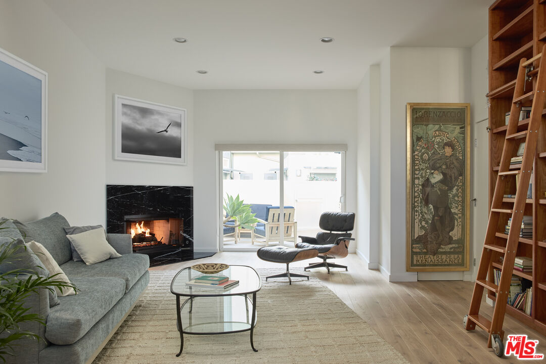
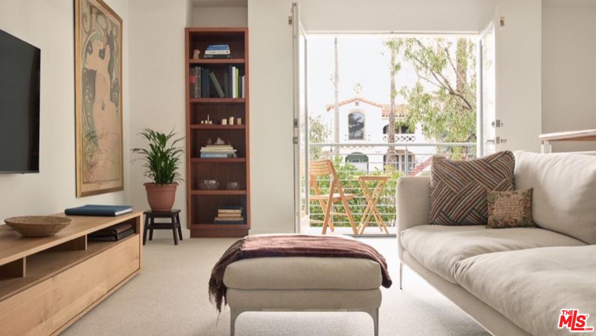
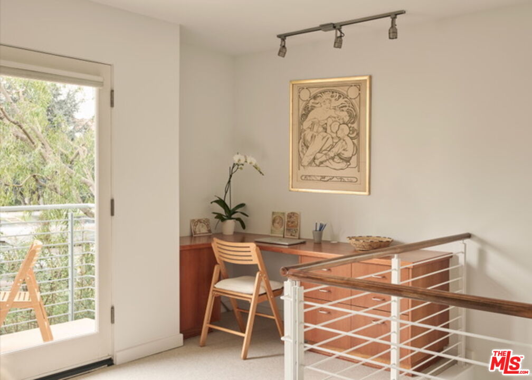
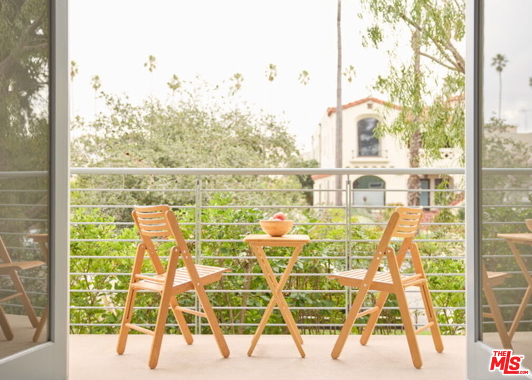
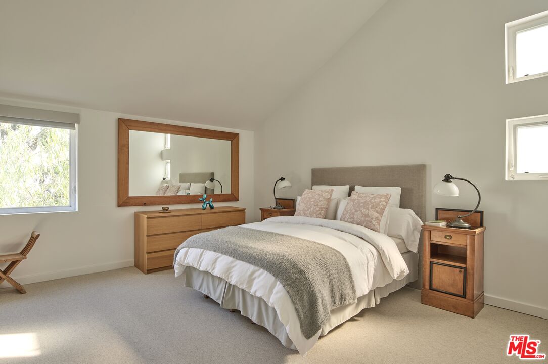
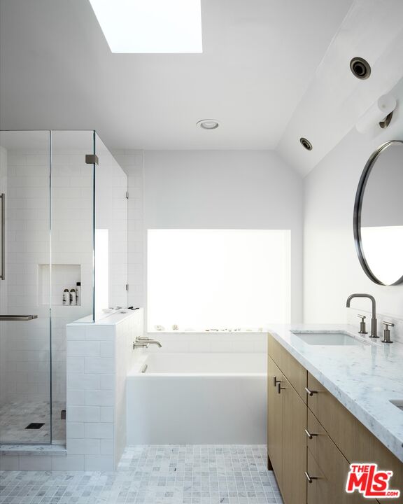
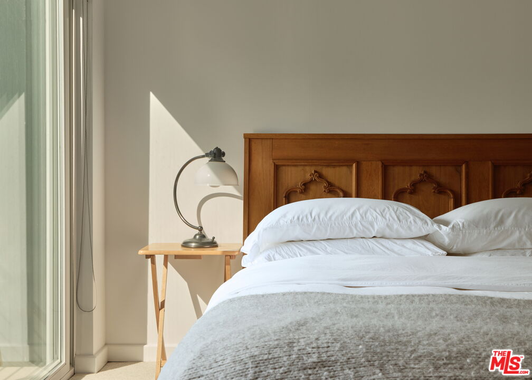
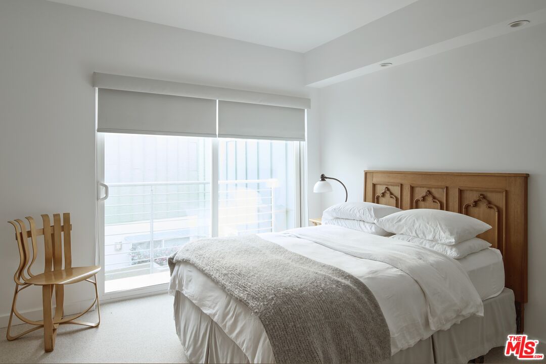
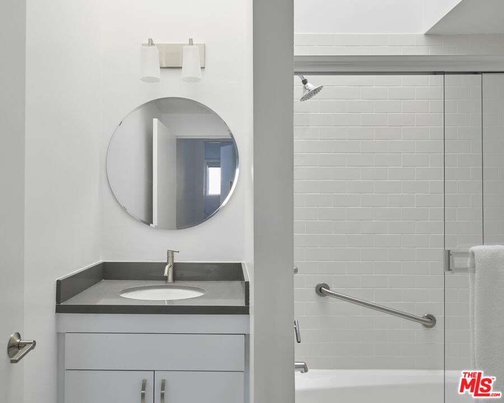
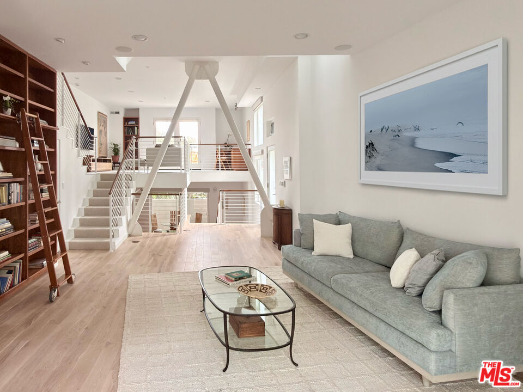
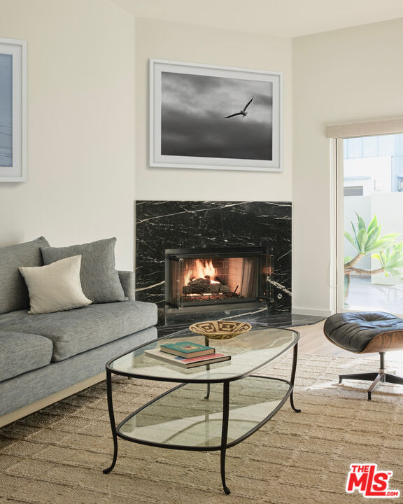
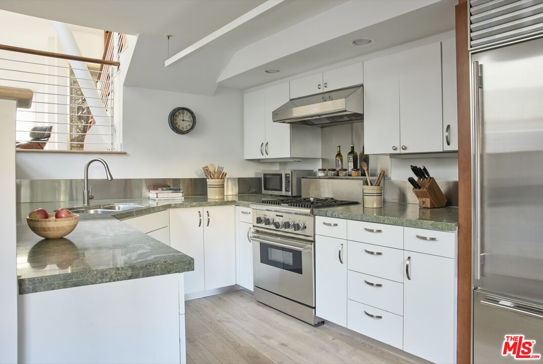
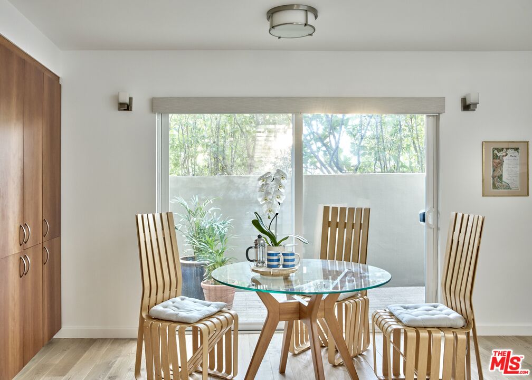
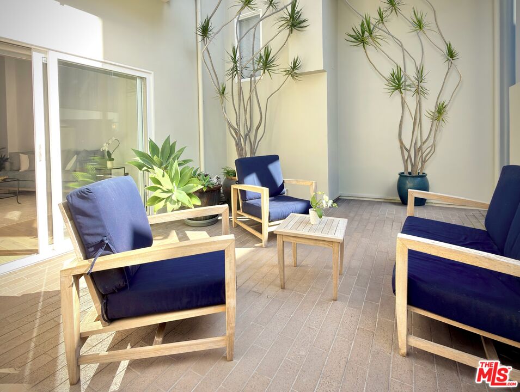
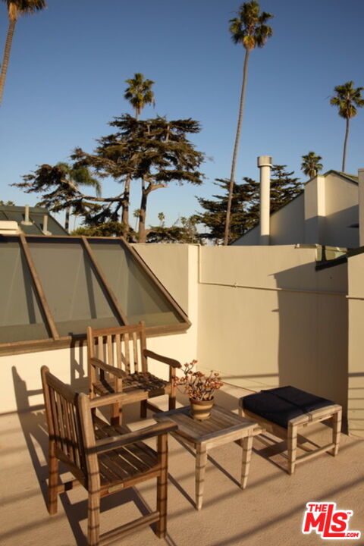
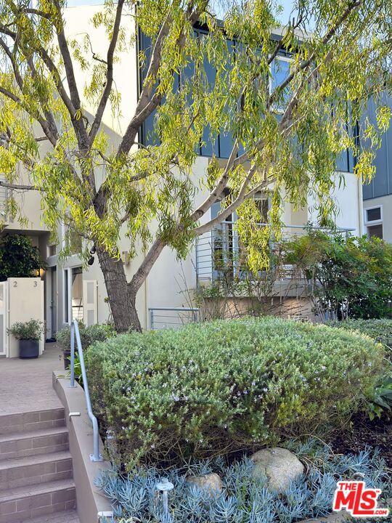
Architecturally striking and filled with natural light, this contemporary 2-bedroom, 2.5-bath townhome offers approximately 1,894 square feet of dramatic, design-forward living space across multiple levels. Clean modern lines, exposed structural elements, and soaring ceilings create a true sense of volume, while oversized windows and skylights flood the interiors with light throughout the day. The main living areas unfold in an open, loft-like configuration, anchored by warm wood floors, custom built-ins, and sleek metal railings. The kitchen integrates seamlessly into the living space, featuring stainless steel appliances, generous counter space, and a layout well suited for both entertaining and everyday living. Multiple private outdoor spaces extend the home's livability, including a tranquil courtyard and an upper-level terrace ideal for morning coffee or evening relaxation offering a rare indoor-outdoor experience in this setting. The primary suite is a peaceful retreat with vaulted ceilings, abundant natural light, and a spa-inspired bathroom complete with a soaking tub, glass-enclosed shower, and refined finishes. A second bedroom provides flexibility for guests, a home office, or creative space. Additional highlights include a gated parking area with a private garage, thoughtful storage, and a layout that balances architectural drama with comfort and privacy. Ideally located near Montana Avenue's shops, cafes, and everyday conveniences, and just moments from the beach and ocean, this residence offers effortless access to the best of Santa Monica living in a setting defined by modern design and architectural character.
Handpicked homes worth exploring.
Pending
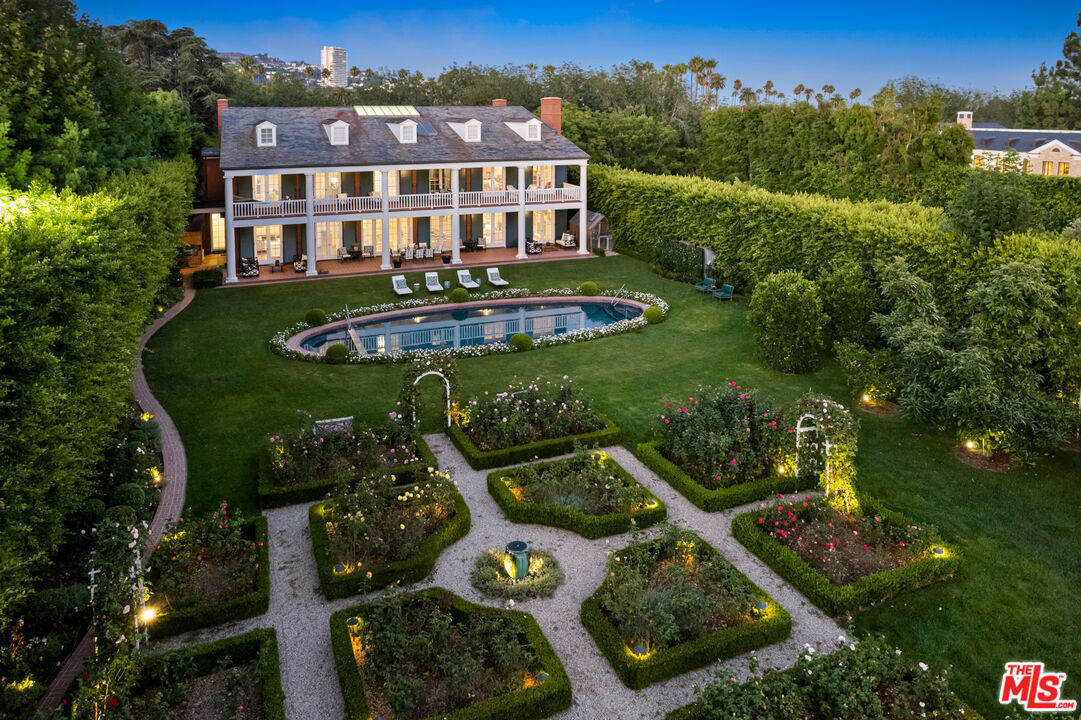
805 N Alpine Dr, Beverly Hills, CA 90210
For Sale
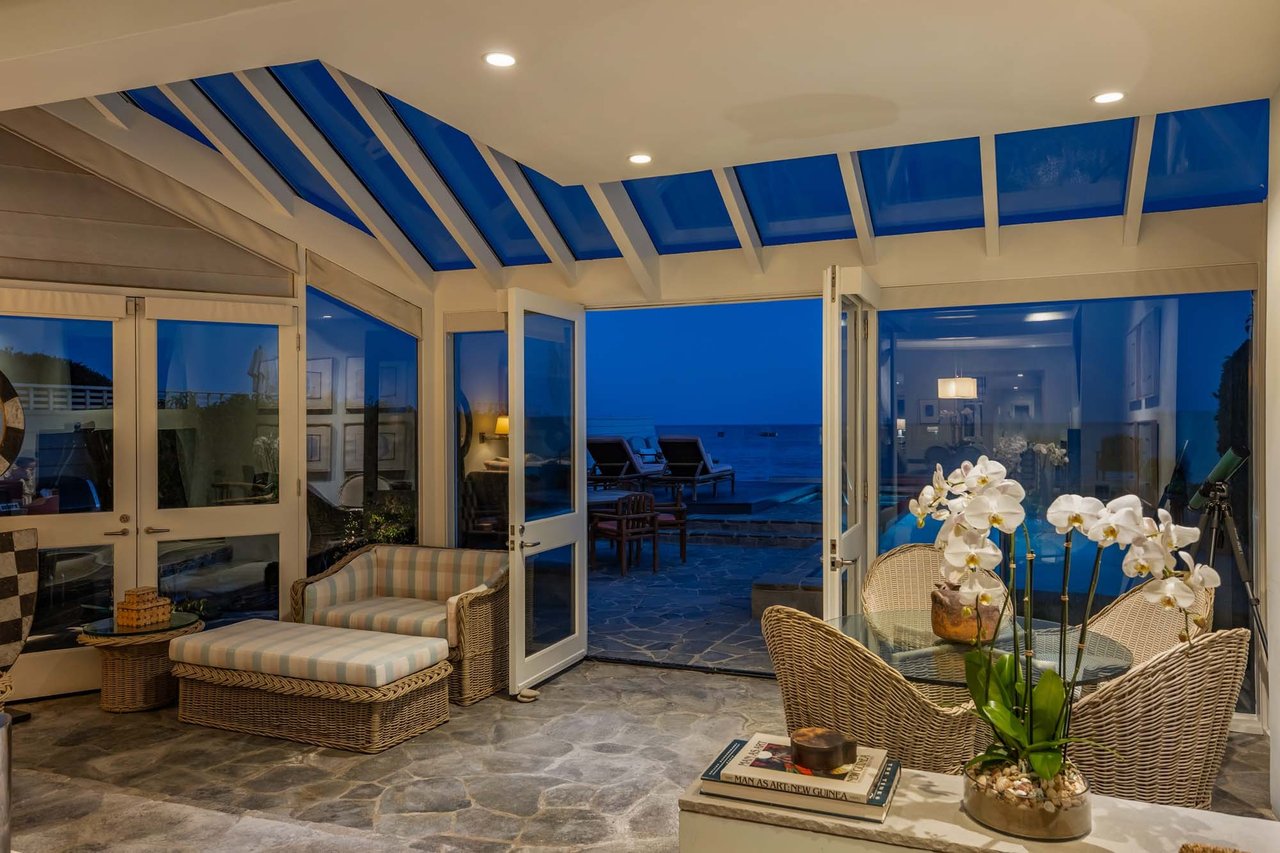
23758 Malibu Road, Malibu, CA 90265
For Sale
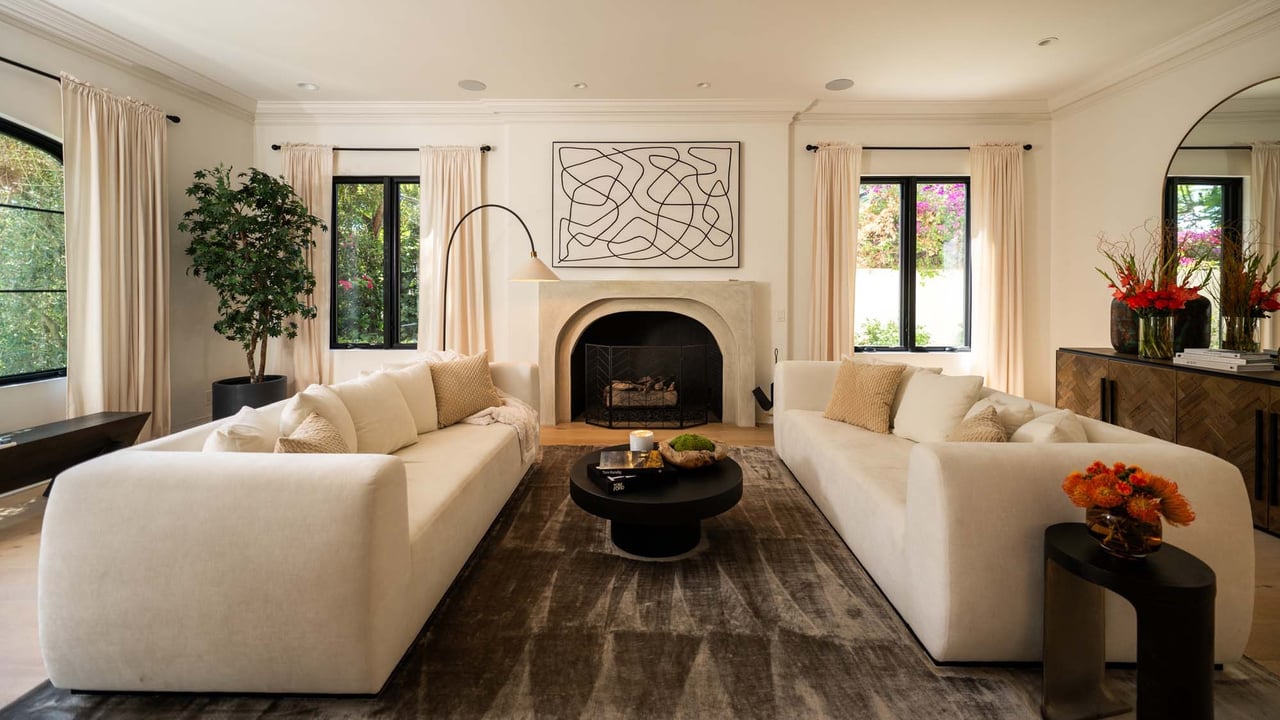
9577 Lime Orchard Road, Beverly Hills, CA 90210
For Sale
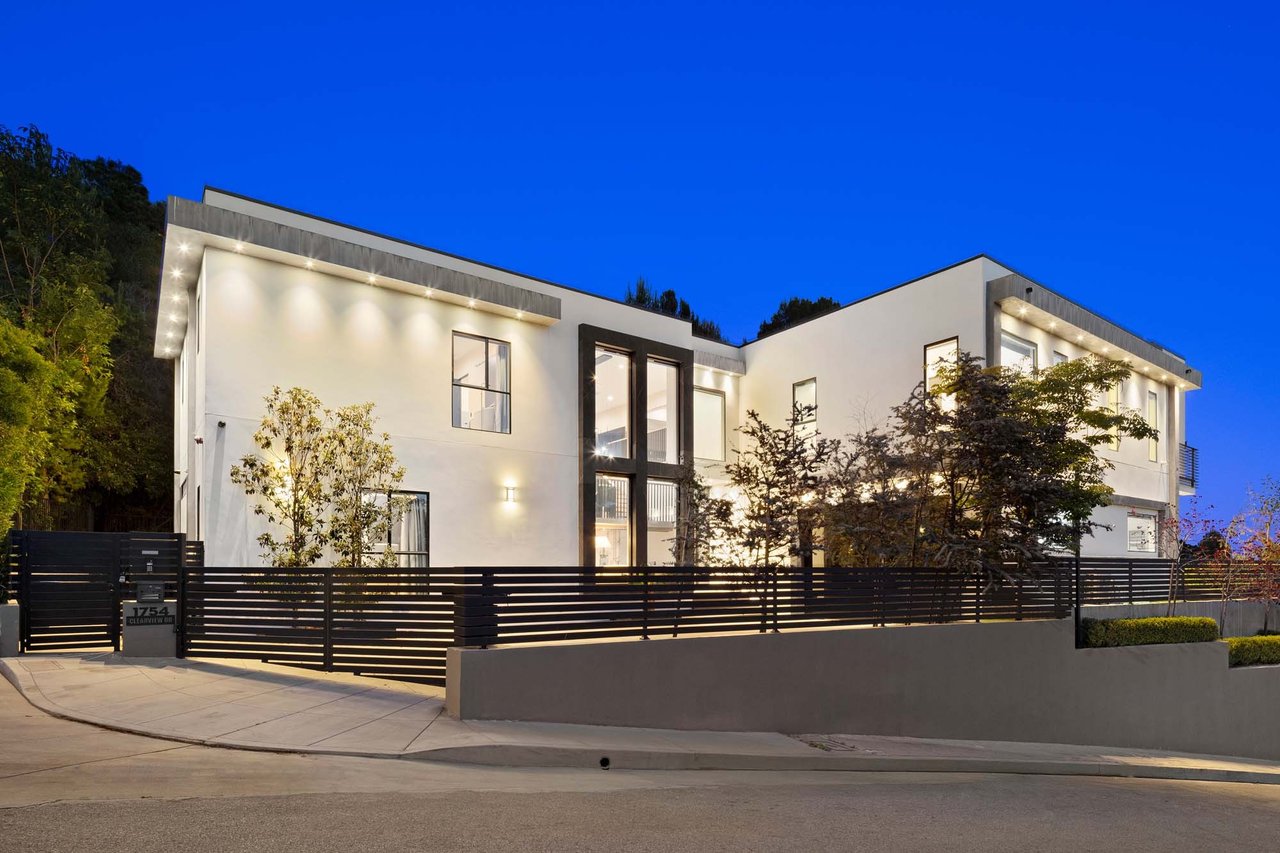
1754 Clear View Drive, Beverly Hills, CA 90210
For Sale

34300 Holcomb Valley Road, Fawnskin, CA 92333
We look forward to discussing your real estate goals, our exclusive listings, and the "inside scoop" on everything real estate in Los Angeles. Contact us for a private consultation.